Conservation Alert
Home Report a Heritage Hazard Awareness & Guidelines Initiatives & Activities Contact Us
Gypsum Reliefs in Sana’ani Architecture: White Artistry Carving the Spirit of Place
Qamariyat & Stucco Ornaments

Gypsum Reliefs in Sana’ani Architecture: White Artistry Carving the Spirit of Place

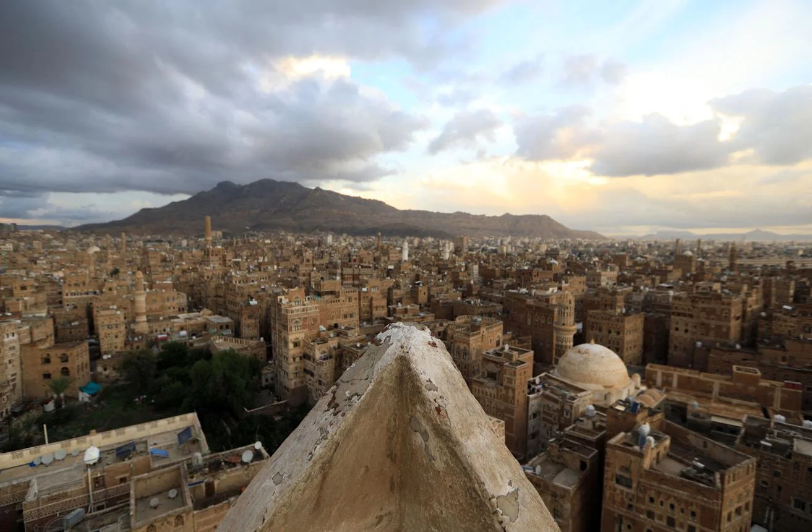
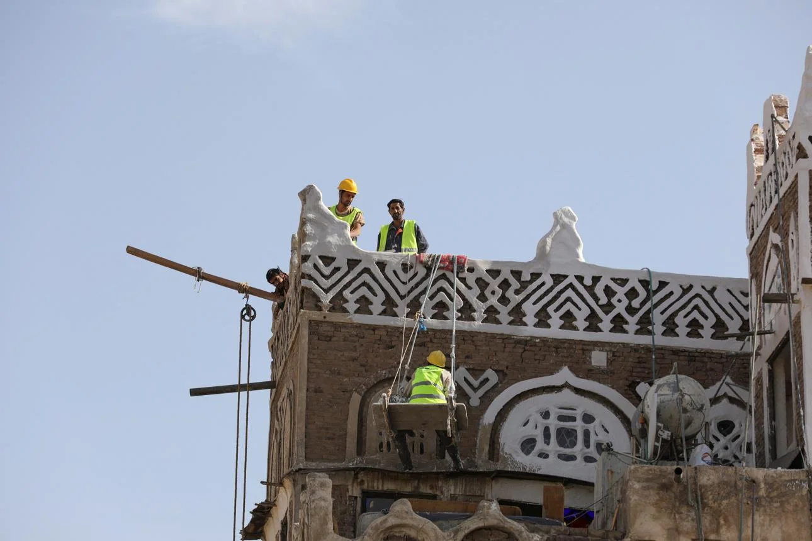
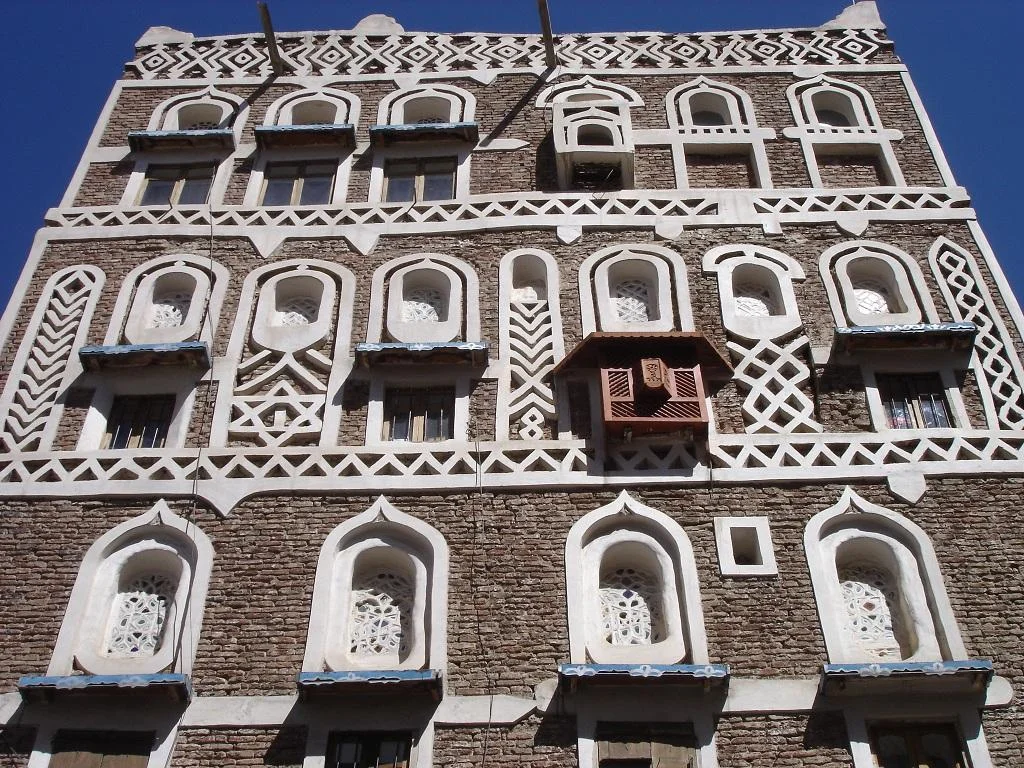
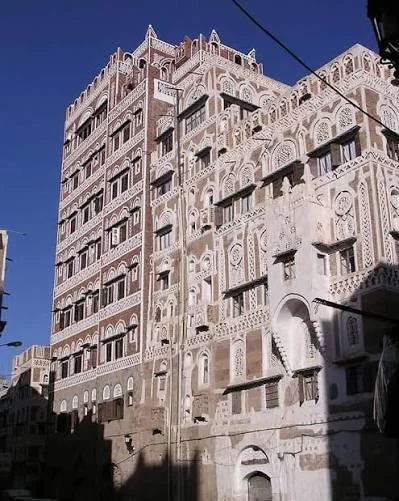
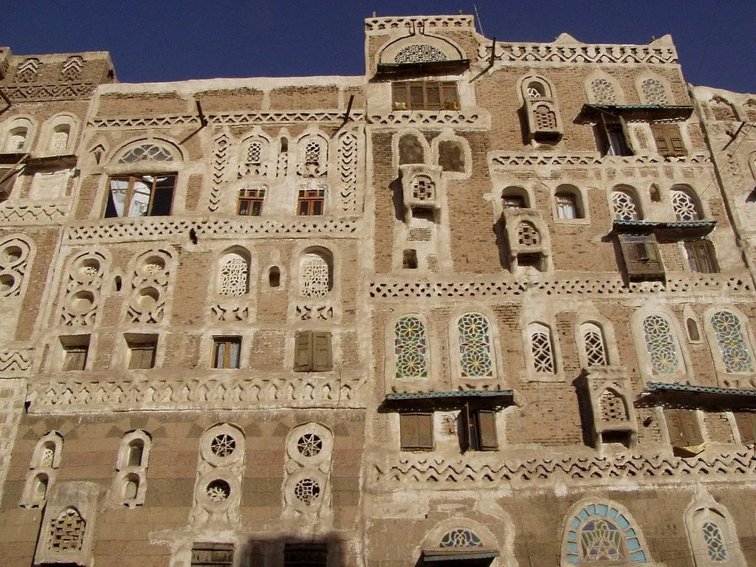
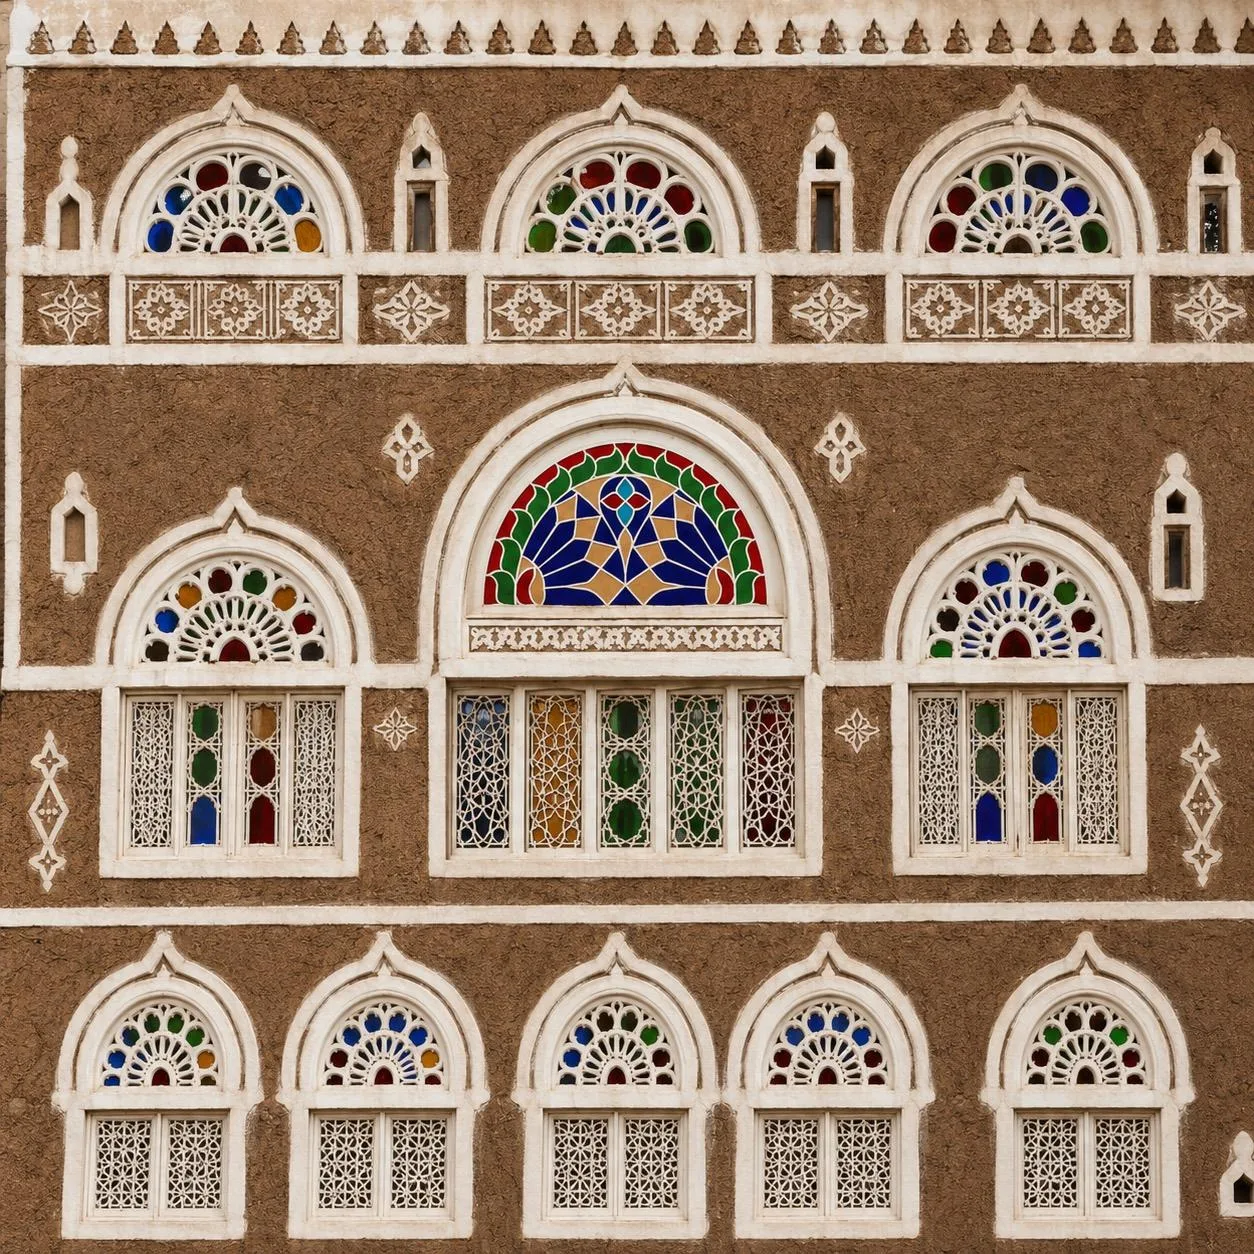
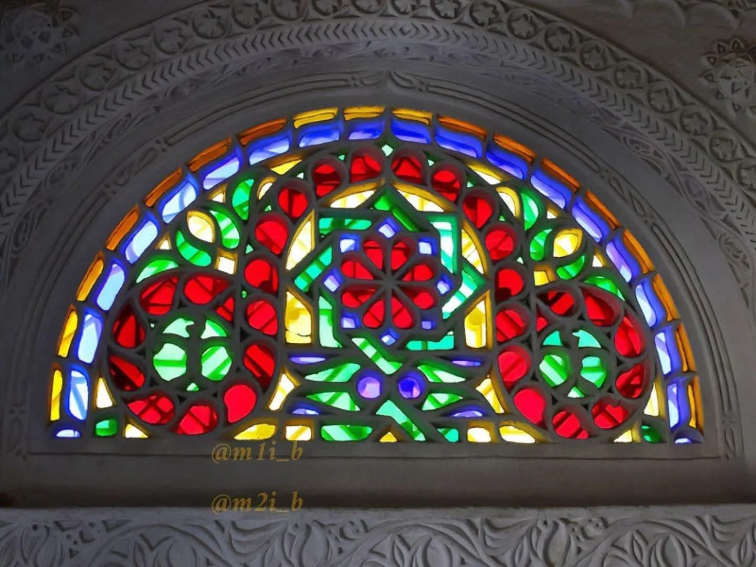
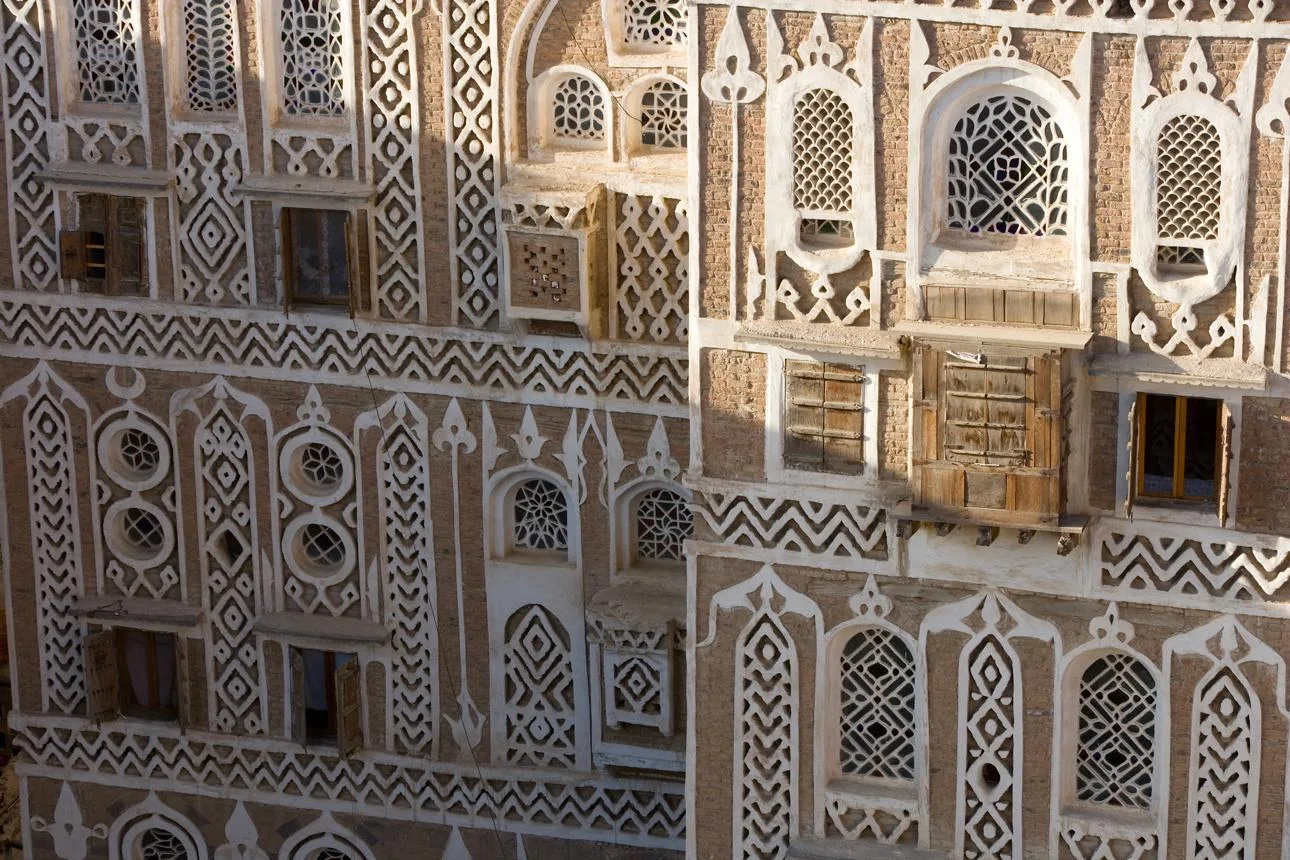
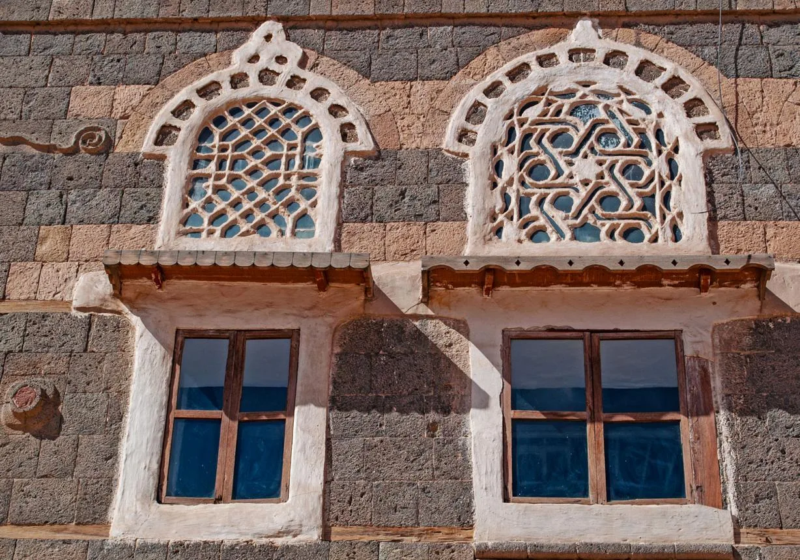
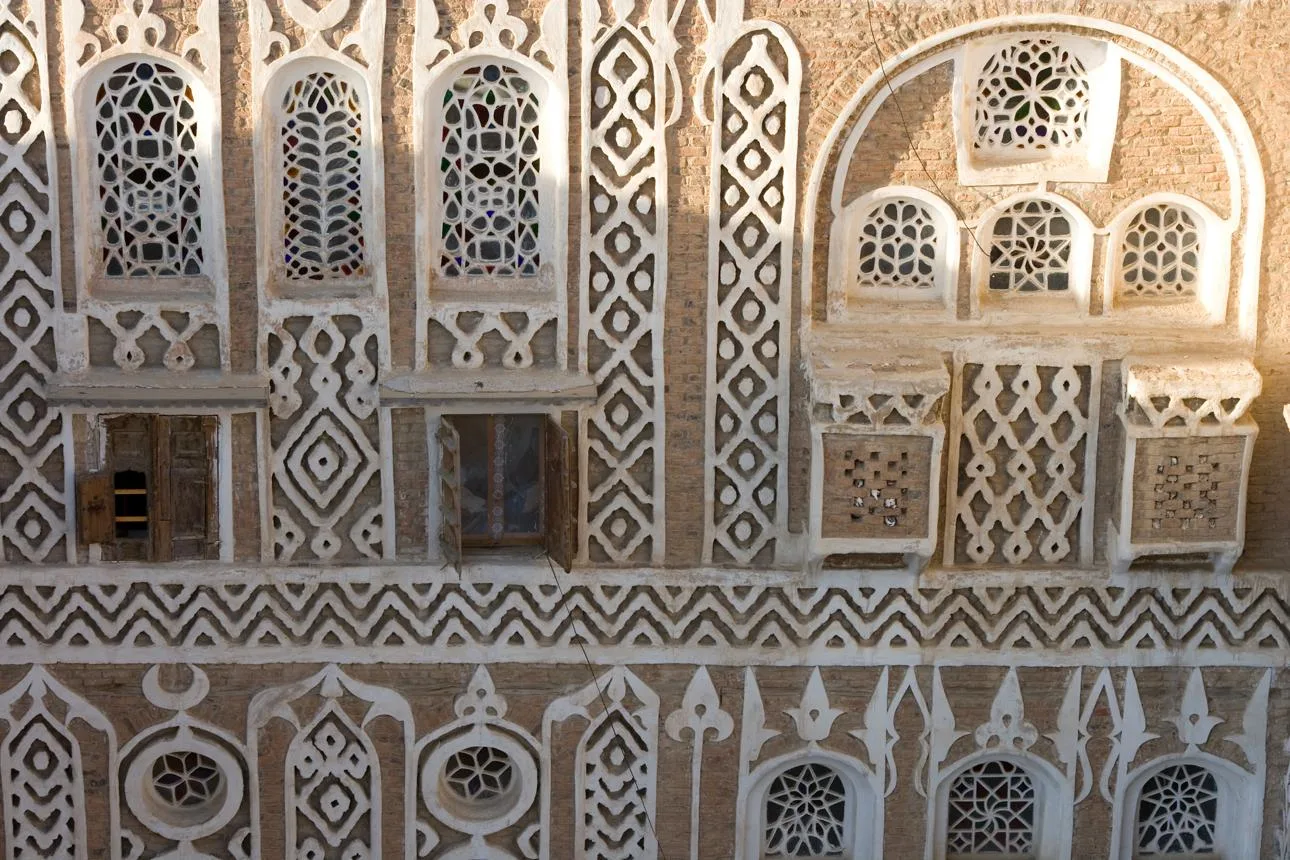
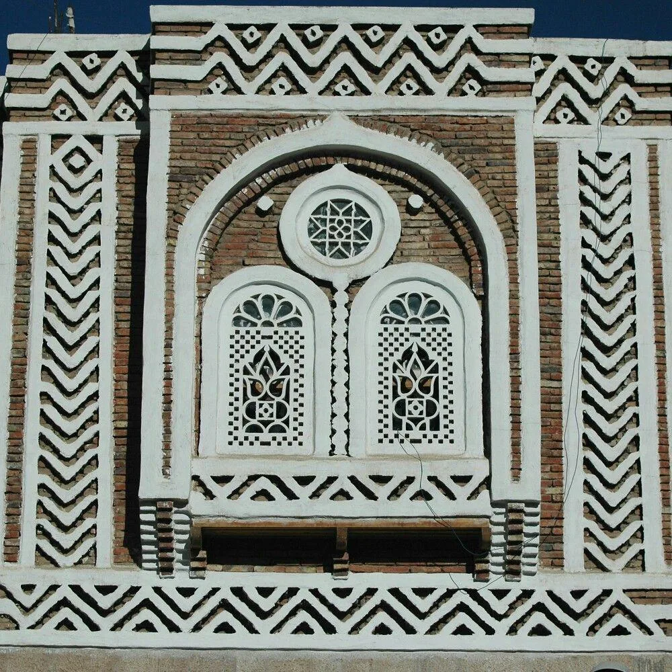
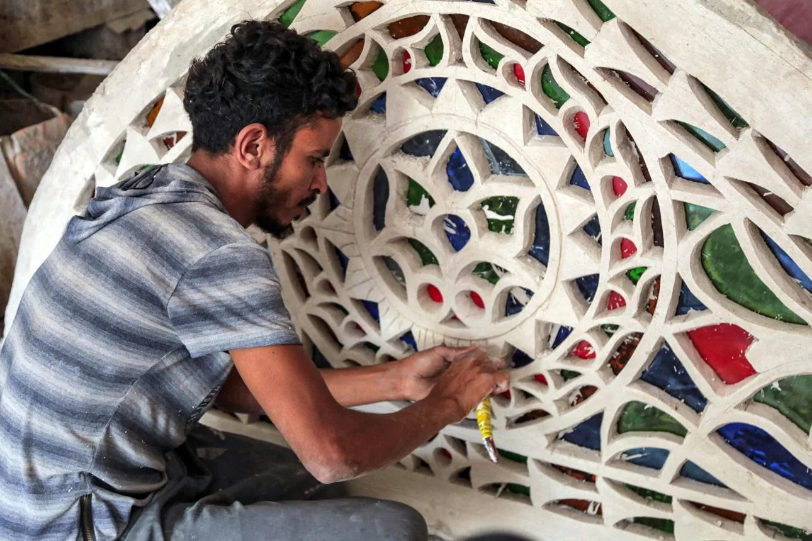
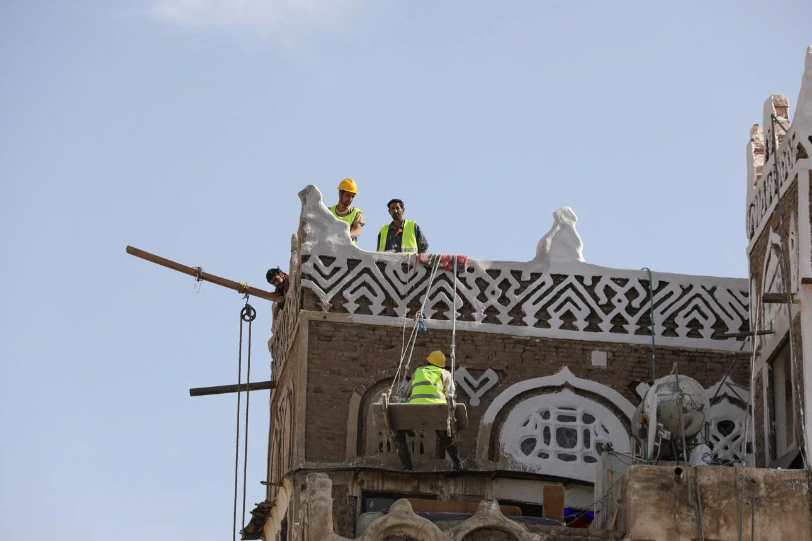
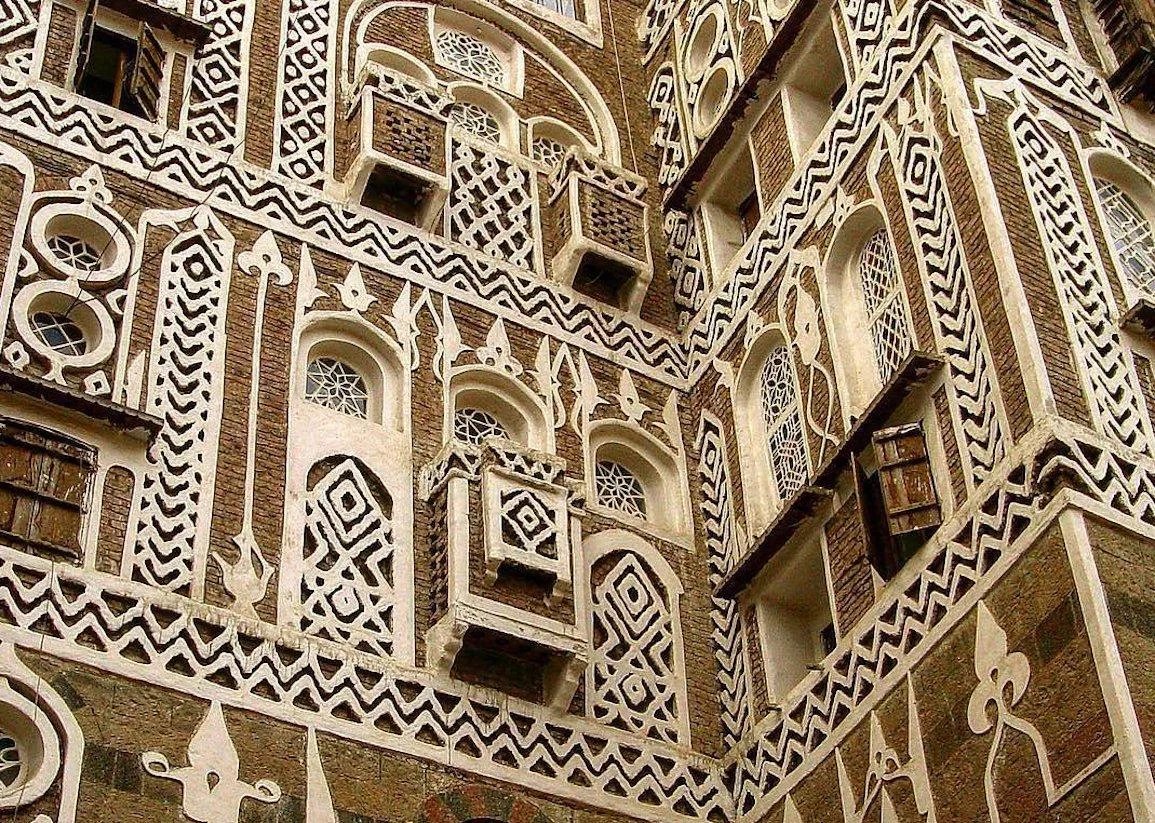
Across the elevations of Old Sana’a, the warm hue of fired brick meets the crisp white of gypsum relief work in a visual dialogue defined by delicate craft. Interlocking geometric bands, sculpted window arches, and rhythmic friezes flow across the walls like outdoor tapestries, bearing witness to the technical mastery and aesthetic sensibilities of Yemeni master builders. Gypsum ornament (juss) is a cornerstone of Sana’a’s architectural vernacular—a decorative discipline that transcends surface ornament to reveal deep inherited knowledge of material properties, relief sculpting, and the structural relationship between building fabric and decorative program. Throughout the historic city, where multi-story tower-houses rise along narrow alleyways, these white reliefs grant each dwelling its own architectural personality while preserving the shared visual cohesion of the urban streetscape. What Are Gypsum Reliefs, and How Did They Shape Yemeni Architecture? Gypsum is a mineral-based binder prepared through traditional calcination and slaking techniques for construction, rendering, and decorative molding. Its plasticity upon setting allows master artisans (usta) to execute intricate calligraphic, vegetal, and geometric details that would be exceedingly difficult to carve directly into dense stone or fired clay. In Old Sana’a, white gypsum frames windows, encloses qamariyah fanlights, and wraps elevations in horizontal stringcourses and friezes. Its presence forms a striking visual counterpoint to burnt brick (yajur), packed earth, and basalt masonry foundations, generating the crisp exterior contrast that has become the hallmark of the city's built heritage. This architectural art form cannot be reduced to a single repetitive motif. Patterns vary widely depending on their elevation height, the surface area being treated, the structural design, and the individual touch of the executing master craftsman. Key Typologies of Gypsum Reliefs Geometric Ornaments Composed of straight intersecting lines, interlocking polygons, stepped triangles, rhombuses, and concentric arches, these designs are marked by balance, symmetry, and geometric rigor. They introduce a measured visual rhythm across the façade, particularly when wrapping window openings or spanning structural lintels as continuous friezes. Vegetal Motifs (Foliate Ornament) Drawing inspiration from stylized palmettes, scrolling vines, leaves, and floral rosettes, these motifs lend surfaces a fluid, organic quality. Their curvilinear forms are frequently composed in symmetrical arrangements that echo the curvature of window arches and fanlight surrounds. Window and Qamariyah Surrounds These targeted reliefs accentuate window openings and reinforce the structural profile of the masonry arch. Their aesthetic impact peaks in how they anchor the vibrant stained glass of the qamariyah against the surrounding brickwork, transforming each window into a cohesive visual frame. These typologies differ in their relief depth, carving complexity, and surface density. Often, multiple ornamental styles coexist harmoniously on a single façade in accordance with local building conventions. How Raw Gypsum Is Transformed into Art The execution of gypsum relief work begins with preparing the substrate and laying out key axial dimensions and geometries. The gypsum mix is adjusted to achieve the right setting rate and consistency, after which the artisan applies, shapes, tools, and carves the wet plaster according to the planned design. This craft demands absolute control over angles, curvature, and scale, as well as the ability to repeat modular units freehand without breaking overall symmetry. In many compositions, the negative spaces between the raised bands define the design just as much as the raised relief itself. The artisan’s skill lies in balancing micro-detail with macro-legibility: the carving must read cleanly from a pedestrian's view in the narrow street below, yet reveal refined craftsmanship upon close inspection. This proficiency cannot be acquired through theoretical study alone; it requires years of hands-on apprenticeship, physical practice, and deep familiarity with traditional material behavior, setting times, and curing methods. Why Sana’ani Gypsum Ornamentation Is Unique The distinctive power of Sana’a’s façades lies in the tactile dialogue between materials, textures, and chromatic contrast. The luminous white of the gypsum stands out against the red-brown terracotta brick, while sculpted arches lend the flat masonry walls structural depth and shadow. UNESCO notes that the multi-story tower-houses of Old Sana’a are characterized by their verticality, built of earth and burnt brick and embellished with geometric friezes of brick and white gypsum, creating an urban ensemble that reflects exceptional skill in employing local materials and technologies. Crucially, this decorative language extends beyond the single building. It unifies the visual identity of the entire quarter (harah), as complementary motifs, relief bands, and color contrasts echo from one house to the next without sacrificing individuality. Challenges Confronting the Craft Despite its cultural value, traditional gypsum craftsmanship faces mounting threats from declining employment opportunities for specialized artisans, the intrusion of incompatible modern building materials, and unguided repair interventions carried out without an understanding of traditional building physics. Primary threats include: Loss of Surface Details: Erosion, surface powdering, and fracturing caused by water penetration, trapped moisture, and atmospheric weathering. Incompatible Restoration: The application of modern Portland cement or non-porous synthetic paints over historic gypsum, which traps moisture, accelerates flaking, and obscures relief crispness. Interrupted Knowledge Transmission: As fewer apprentices enter the trade, specialized hand-carving and formulation techniques are at risk of being lost. Inappropriate Renovations: The removal, shaving down, or careless modification of historic plaster details during modern building updates. Protecting these ornamental assets requires far more than applying a cosmetic coat of white paint; it requires condition assessments, an understanding of traditional lime-gypsum formulations, compatible mortar preparation, and maximum retention of original historic plasterwork.   Safeguarding Gypsum Reliefs for Future Generations Preserving this craft requires disciplined conservation measures:   Systematic Documentation: Recording relief work through measured drawings, photogrammetry, and high-resolution photography before undertaking structural or cosmetic interventions. Support for Traditional Craftsmen: Sustaining master plasterers through dedicated heritage projects and structured vocational programs to pass traditional carving techniques to younger generations. Institutional Engagement: Backing grassroots preservation through cultural institutions and heritage bodies via conservation guidelines, specialized repair workshops, and clear field protocols. Community Education: Fostering local awareness that these exterior gypsum reliefs are not dispensable embellishments, but irreplaceable architectural components that define the cultural and economic value of Sana’ani property. Conclusion: White Plaster as Living Memory The gypsum reliefs of Old Sana’a celebrate an artistic tradition born of human hands, refined through centuries of practice to become synonymous with the city's architectural soul. In every arched surround lies geometric precision; in every foliate band, artisanal skill; and across every façade where white plaster embraces aged brick, a timeless story of Yemeni craftsmanship unfolds. Conserving this gypsum heritage preserves far more than the surface charm of ancient walls; it safeguards the living human skill and technical knowledge that continue to give Old Sana’a its unique place in world architecture.

Roof restorRoof Restoration and Rainwater Drainage: Prevention Protects Old Sana’a’s Historic Homesation and rainwater drainage: Preventive measures protect the historic homes of Old Sana'a
Awareness & Restoration Guidelines

Roof restorRoof Restoration and Rainwater Drainage: Prevention Protects Old Sana’a’s Historic Homesation and rainwater drainage: Preventive measures protect the historic homes of Old Sana'a

Water is among the primary factors accelerating the deterioration of historic buildings when it seeps through roofs or pools around the bases of walls. Old Sana’a has experienced significant damage caused by heavy rains and flash floods, highlighting the vital importance of preventive measures and continuous maintenance to protect heritage dwellings. Roofs and drainage outlets should be inspected periodically, particularly before and after the rainy season. This includes checking for cracks, water pooling, clogged drains, and signs of dampness across walls and ceilings. Key measures include: Safely clearing blockages from drainage pathways. Repairing leak points using materials compatible with the building’s fabric. Inspecting roofs, parapets, and wall-junction zones. Monitoring for damp patches, peeling paint, or crumbling plaster. Consulting a conservation architect or historic buildings specialist if wide cracks or structural weaknesses appear. Dampness must never be addressed merely by concealing stains under fresh paint. The root source of water ingress must be identified and treated first, while strictly avoiding modern additions that compromise the traditional walls' breathability and natural moisture regulation. Preventive maintenance is far more cost-effective than repairing major structural failures; it remains the most critical safeguard for preserving historic homes for generations to come.

Preserving Sana'ani Facades: Maintenance of Qamariyat (Stained-Glass Windows) and Stucco Decorations
Awareness & Restoration Guidelines

Preserving Sana'ani Facades: Maintenance of Qamariyat (Stained-Glass Windows) and Stucco Decorations

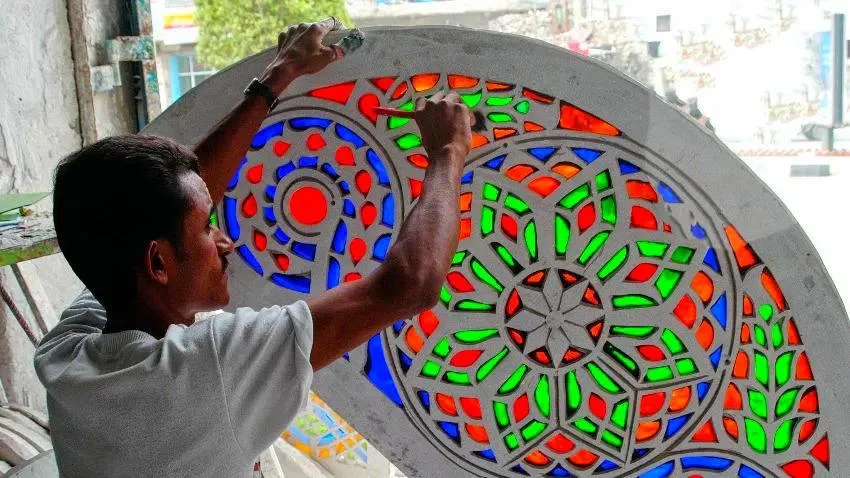
Ornate Facades are among the most defining features of Old Sana’a, seamlessly harmonizing white gypsum plaster relief, wooden framework, vibrant stained-glass qamariyah (fanlights), and intricate geometric patterns. These elements bestow each residence with its distinct architectural identity; preserving them is central to safeguarding the city's built heritage. Façade maintenance begins with a meticulous assessment to identify cracks, detached plaster, or damaged woodwork and glass, accompanied by thorough photographic documentation prior to any intervention. Key guidelines include: Refraining from scraping away historic reliefs or replacing them with modern, superficial replicas. Repairing damaged sections in situ rather than stripping entire façades. Using materials compatible with traditional gypsum plaster, following technical evaluation. Treating underlying causes of decay—such as water leaks or rising damp—before cosmetic surface work. Cataloging original elements and salvaging reusable components. Harsh chemical cleaners and abrasive tools must be avoided without specialist guidance, as they can cause irreversible loss of fine craft details. Qamariyah windows and plaster moldings are not mere ornamentation; they are enduring testaments to master craftsmanship and the spirit of place. Protecting them is a responsibility demanding precision, patience, and profound respect for the original work.

Earth, Baked Brick, and Gypsum: Selecting the Right Materials for Historic Restoration
Awareness & Restoration Guidelines

Earth, Baked Brick, and Gypsum: Selecting the Right Materials for Historic Restoration

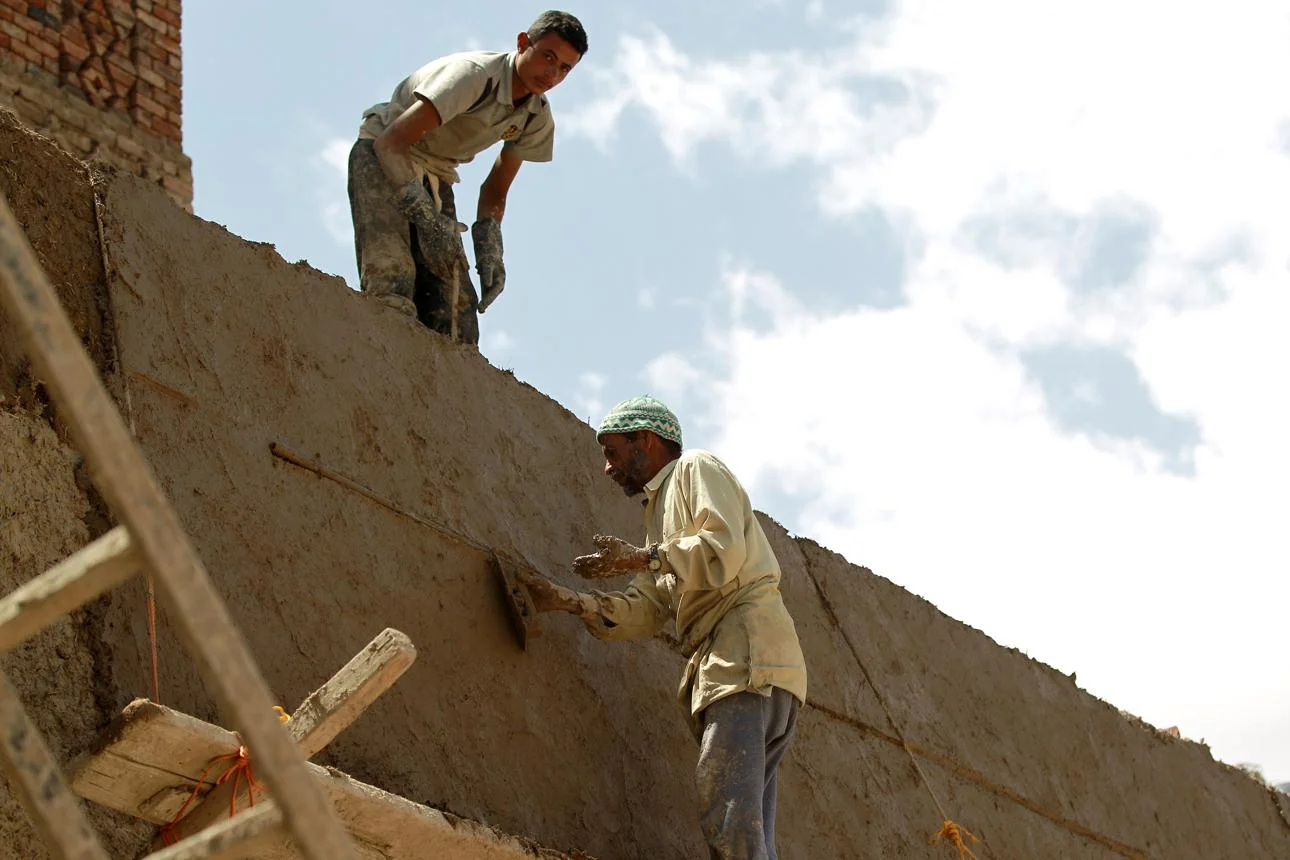
The authenticity of Sana’ani architecture is rooted in traditional materials refined through centuries of local building knowledge. Rammed earth and mud brick form key wall sections, burnt brick (yajur) defines upper elevations and façades, stone anchors lower foundations, and white gypsum (juss) highlights decorative bands and window surrounds. When restoring a historic building, choosing a material simply because it is strong or readily available is not enough; it must be fully compatible with the existing fabric in terms of physical properties and structural behavior. Introducing an unsuitable cementitious mortar, for example, alters the wall’s moisture permeability and invariably triggers deterioration in adjacent historic materials. Key guidelines include: Analyzing and identifying original materials before commencing work. Engaging master craftsmen experienced in traditional construction techniques. Testing repair mixes on a small, discreet test patch prior to broader application. Avoiding the removal of sound historic fabric simply due to surface weathering or color variation. Specialized international charters for historic conservation emphasize rigorous planning, careful material selection, and rigorous quality control during execution. The optimal material is not necessarily the newest or the strongest, but the one most compatible with the historic building and its functional needs.

عن الهيئة الأهلية للحفاظ على صنعاء القديمة
About NOPOS

عن الهيئة الأهلية للحفاظ على صنعاء القديمة

من نحن ورسالتنا الوطنية تُمثّل مدينة صنعاء القديمة إرثاً حضارياً ومعمارياً فريداً، يعكس تاريخاً يمنياً عريقاً من الحياة الاجتماعية والثقافية والعمرانية. وانطلاقاً من مسؤوليتنا التاريخية والوطنية، تأسست الهيئة الأهلية للحفاظ على صنعاء القديمة لتكون مبادرة مجتمعية فاعلة تعنى برفع الوعي بحماية هذا الموروث، ومساندة الجهود الرامية لصون الطابع التاريخي والمعماري للمدينة والتصدي للممارسات والتعديلات العشوائية التي تشوه أصالتها. الرؤية حماية الطابع التاريخي والجمالي لمدينة صنعاء القديمة باعتبارها إرثاً إنسانياً عالمياً حياً، ونقل أصالتها العمرانية والثقافية للأجيال القادمة دون تشويه. الأهداف الرئيسية رفع مستوى الوعي المجتمعي والسكاني بأهمية الالتزام بالمواد التقليدية في الصيانة والترميم. إنشاء أرشيف وموسوعة رقمية توثق معالم صنعاء المعمارية وموروثها اللامادي من إنشاد وفنون. فتح قناة رصد مجتمعي رقمية لتلقي ملاحظات وبلاغات المواطنين حول المخاطر التي تهدد النسيج التاريخي. بناء جسور التواصل والشراكة مع المؤسسات الثقافية، والباحثين، والمنظمات الإقليمية والدولية المعنية بالتراث العالمي.

Gypsum Reliefs in Sana’ani Architecture: White Artistry Carving the Spirit of Place
Qamariyat & Stucco Ornaments

Gypsum Reliefs in Sana’ani Architecture: White Artistry Carving the Spirit of Place

Roof restorRoof Restoration and Rainwater Drainage: Prevention Protects Old Sana’a’s Historic Homesation and rainwater drainage: Preventive measures protect the historic homes of Old Sana'a
Awareness & Restoration Guidelines

Roof restorRoof Restoration and Rainwater Drainage: Prevention Protects Old Sana’a’s Historic Homesation and rainwater drainage: Preventive measures protect the historic homes of Old Sana'a

Preserving Sana'ani Facades: Maintenance of Qamariyat (Stained-Glass Windows) and Stucco Decorations
Awareness & Restoration Guidelines

Preserving Sana'ani Facades: Maintenance of Qamariyat (Stained-Glass Windows) and Stucco Decorations

Earth, Baked Brick, and Gypsum: Selecting the Right Materials for Historic Restoration
Awareness & Restoration Guidelines

Earth, Baked Brick, and Gypsum: Selecting the Right Materials for Historic Restoration

عن الهيئة الأهلية للحفاظ على صنعاء القديمة
About NOPOS

عن الهيئة الأهلية للحفاظ على صنعاء القديمة

+0 Historic Buildings & Landmarks
+0 Ancient Mosques & Minarets
0 Inscribed on UNESCO List
0% Community-Driven Preservation
Community Watch for Heritage Protection

Witnessed a hazard or distortion to historic buildings?

Noticed inappropriate alterations, collapse risks, or distortions to historic buildings? Help protect Sanaa and submit a report.

Traditional Clay, Baked Brick, and Basalt Facades

Sanaani Architecture & Historic Houses

All Documented Monuments
What Obstacles Confront Dar al-Dhahab and Historic Buildings? Old Sanaa

What Obstacles Confront Dar al-Dhahab and Historic Buildings?

Despite the outstanding cultural significance of Old Sana’a, its historic fabric faces complex, compounding challenges that jeopardize the physical survival of its architectural features. Specialized heritage reports have documented the adverse impacts of intense rainfall, deteriorating public drainage networks, deferred structural maintenance, rapid urban pressures, and broad socioeconomic shifts across the historic city. When evaluating Dar al-Dhahab and comparable historic tower-houses, several key threats demand close technical attention: Climatic Factors and Moisture Ingress Heavy rainfall, seasonal flash flooding, ambient humidity, and water seepage through degraded roof terraces and parapet gutters severely attack traditional construction materials. Left unmitigated, persistent water infiltration leads to the leaching of clay mortars, structural cracking, masonry spalling, and compromised load-bearing capacities in vernacular earth and burnt-brick walls. Deferred Maintenance and Restoration Backlogs Historic tower-houses depend on cyclical, specialized maintenance compatible with their breathable, traditional building fabrics. Neglecting minor defects—such as small terrace fissures or localized drainage blockages—inevitably leads to compound structural failures, escalating minor repairs into costly, complex engineering interventions. Inappropriate Materials and Restoration Techniques One of the most destructive threats to historic buildings is repairing traditional fabric with modern, non-breathable materials, most notably Portland cement mortars and impervious synthetic paints. Preserving cosmetic appearance is insufficient; interventions must ensure physical and chemical compatibility with lime, gypsum, and earth. Work should always be guided by conservation professionals experienced in traditional masonry. Modifications That Erode Architectural Identity Installing discordant modern fixtures, replacing timber and gypsum windows with aluminum systems, or rendering over original burnt-brick relief patterns degrades both the visual authenticity and historical integrity of the structure. When repeated across adjoining buildings, such ad-hoc modifications gradually dismantle the visual harmony of entire historic quarters (harat). Socioeconomic Burdens Maintaining multi-story traditional dwellings requires substantial capital and specialized labor. Many homeowners and heirs find it difficult to bear high conservation costs or to balance modern domestic amenities with rigid historical preservation standards. Effective heritage management requires pragmatic support mechanisms, financial incentives, and community-centered assistance rather than unenforced prohibitions. Deficits in Documentation and Archival Records The scarcity of historic photographs, measured architectural drawings, ownership deeds, and structural modification records complicates accurate conservation planning. Without rigorous baseline data, differentiating original architectural fabric from later additions becomes exceedingly difficult. Scientific documentation is therefore an indispensable prerequisite for any sound physical intervention. These factors represent the broader systemic risks common to historic buildings across Old Sana’a. Determining the precise structural condition of Dar al-Dhahab itself requires a dedicated, on-site technical inspection and physical assessment.

الواجهات الياجورية.. حين يتحول الآجر إلى فن Old Sanaa

الواجهات الياجورية.. حين يتحول الآجر إلى فن

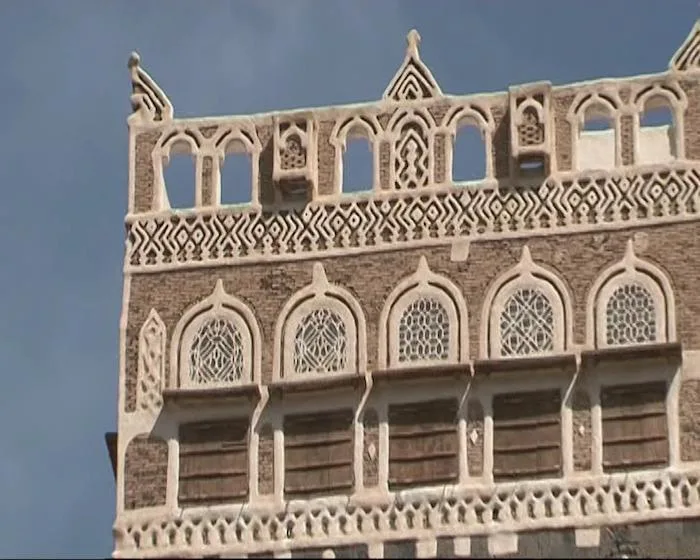
من أبرز السمات التي تمنح البيوت الصنعانية طابعها الفريد حضور الآجر، المعروف محلياً بالطوب المحروق، ضمن تكوينات معمارية دقيقة تتناغم مع الأحجار في الأجزاء السفلية من المباني، ومع الزخارف البيضاء التي تحدد النوافذ وتبرز خطوط الواجهات. ولا تقتصر قيمة الواجهة الياجورية على لون الآجر أو طريقة رصّه، بل تتجلى في كيفية تنظيمه ضمن وحدات متكررة، وتوظيفه في إبراز الإطارات والحدود الهندسية، وصناعة التباين بين درجات اللون الترابي والبياض الناصع للجص. ومن أبرز العناصر التي تستوقف الناظر في الواجهات التقليدية لصنعاء القديمة: التكوين الهندسي المتناسق: انتظام صفوف الآجر وتوزيع العناصر المعمارية بما يمنح الواجهة إيقاعاً بصرياً متوازناً. الإطارات والزخارف الجصية البيضاء: إبراز حدود النوافذ والفتحات والتفاصيل المعمارية، وإضفاء تباين لوني يميز البيت الصنعاني. النوافذ التقليدية: تنوع أشكالها وأحجامها، وارتباط بعضها بالقمريات المصنوعة من الجص والزجاج الملون، التي تمنح الضوء الداخل إلى البيوت طابعاً جمالياً خاصاً. التدرج الرأسي للواجهة: انسجام الطوابق المتعددة وتوزيع الفتحات والعناصر الزخرفية، بما يعكس مهارة البناء التقليدي. الانسجام مع النسيج العمراني: توافق ارتفاع المبنى ومواده وألوانه مع البيوت المجاورة والأزقة المحيطة به. وتؤكد المصادر المعمارية المعنية بصنعاء القديمة أن استخدام الآجر المحروق والجص الأبيض، إلى جانب الحجر والطين، يمثل جزءاً أساسياً من الهوية البصرية للمدينة. وهنا تتجلى أهمية الواجهات الياجورية في دار الذهب: فهي ليست مجرد مظهر خارجي، بل جزء من لغة معمارية يمنية أصيلة، تستحق القراءة والتصوير والتوثيق، خصوصاً عندما تحتفظ بتفاصيلها التقليدية بعيداً عن التعديلات التي قد تطمس معالمها.

حارة الفليحي.. ذاكرة صنعانية في قلب المدينة القديمة Old Sanaa

حارة الفليحي.. ذاكرة صنعانية في قلب المدينة القديمة

تتمتع حارة الفليحي بمكانة ضمن النسيج التاريخي لصنعاء القديمة، حيث تتداخل المساكن التقليدية مع الأزقة والمرافق الدينية والمساحات المفتوحة، في صورة تعكس طبيعة الحياة في الحارات الصنعانية عبر أجيال طويلة. ويبرز في هذا السياق جامع الفليحي، أحد المعالم الدينية التاريخية المعروفة في المدينة القديمة، والذي يرتبط اسمه بالحارة ويشكل جزءاً من محيطها العمراني والاجتماعي. وقد شهد الجامع توسعات عبر فترات تاريخية مختلفة، وهو ما يعكس استمرار الحياة الدينية والعمرانية في المنطقة.  أما الحارة نفسها، فتكمن قيمتها في تكامل عناصرها؛ إذ لا يمكن النظر إلى دار تراثي بمعزل عن الزقاق الذي يفضي إليه، أو البيوت المجاورة التي تشاركه الطراز والمواد، أو المرافق التي أسهمت في تشكيل الحياة اليومية لسكان الحي. ومن هنا، فإن توثيق دار الذهب ينبغي ألا يقتصر على تصوير واجهته فقط، بل يتسع ليشمل علاقته بالبيوت المحيطة، وتفاصيل الأزقة، وأنماط النوافذ، وتنوع الآجر والزخارف، وما تبقى من عناصر البناء التقليدي في محيطه. فكل تفصيل في هذه الحارة قد يحمل معلومة عن تاريخ المكان، وكل واجهة قد تكشف عن مرحلة من تطور العمارة الصنعانية.

Dar Al-Dhahab & Clay Facades in Al-Flaihi Old Sanaa

Dar Al-Dhahab & Clay Facades in Al-Flaihi

Dar Al-Dhahab, located in the Al-Flaihi quarter, represents one of the finest embodiments of multi-story Sanaani residential architecture. The structure showcases indigenous master-builders’ genius in combining heavy, moisture-resistant black basalt stone at the foundational lower levels with lighter, hand-fired clay bricks (Yajoor) in upper stories. Upper reception rooms (Mafraj) feature tiered openings crowned with translucent stucco Qamariayt, harmonizing natural thermal comfort and filtered light throughout all seasons.

Historical Memory & City Narratives

Photos, Documents & Stories of Old Sana’a

Browse All Documents
From Paper Records to the Digital Archive: How Can We Preserve the Memory of Old Sana’a? Historical Narrative

From Paper Records to the Digital Archive: How Can We Preserve the Memory of Old Sana’a?

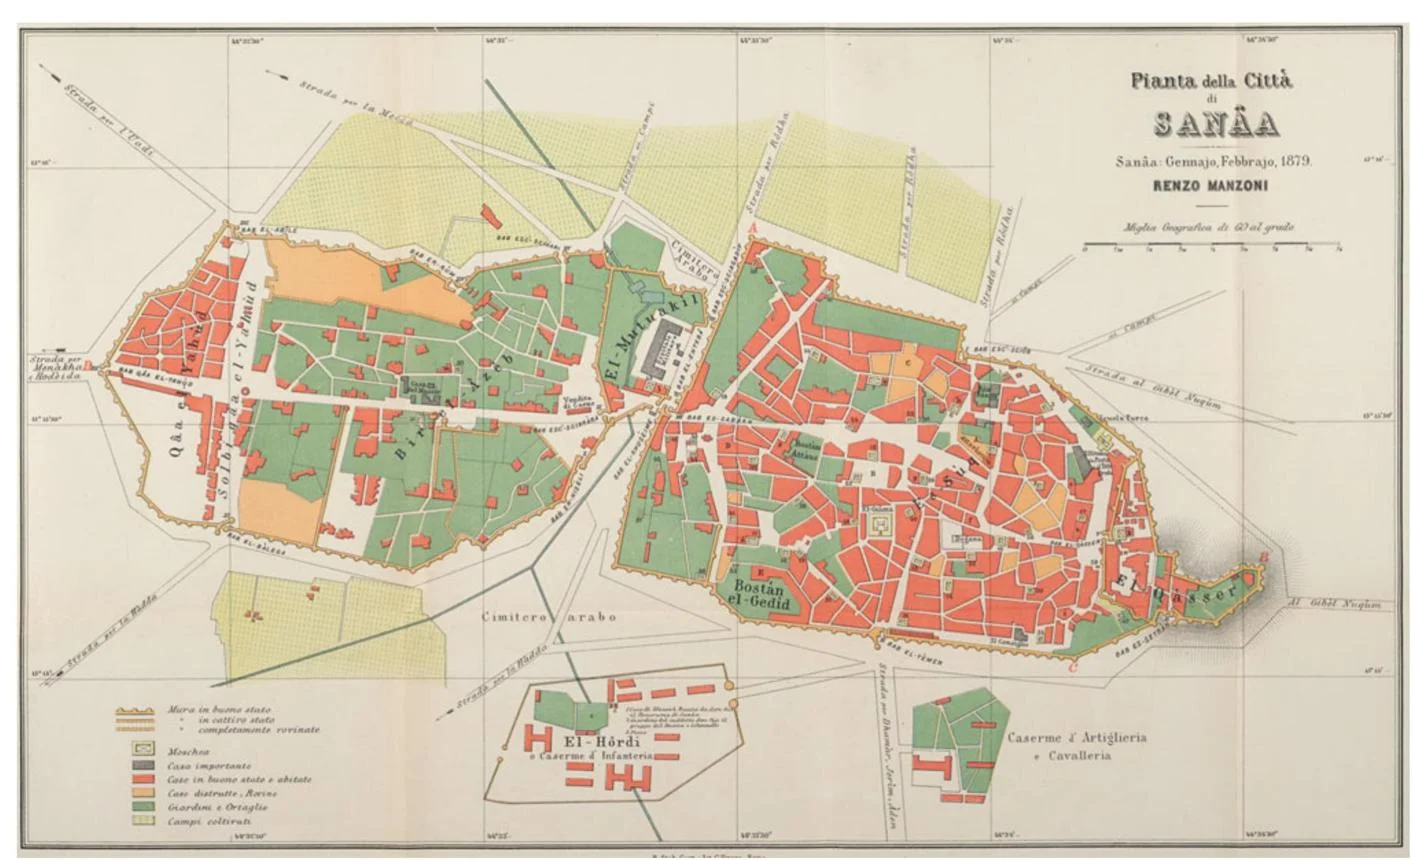
The memory of Old Sana’a is not confined solely to its surviving monuments and historic houses. It lives equally within family photographs, cadastral maps, letters, title deeds, manuscripts, and the oral testimonies that chronicle daily life across the generations. Digital documentation offers unprecedented opportunities to safeguard this legacy by converting physical photographs and paper records into high-resolution digital files, securing redundant backup copies, and cataloging them for seamless research, cross-referencing, and retrieval. A specialized digital repository can be developed to bring together neighborhood streetscapes, landmark views, historical cartography, building documentation, and audio-visual recordings of elderly residents. Each asset should be enriched with structured metadata detailing its title, approximate date, source provenance, geographical coordinates, and intellectual property/usage rights. Rigorous verification prior to publication is essential, as is obtaining formal informed consent from private owners. Sensitive legal instruments and personal ownership records must never be disseminated publicly without express authorization. Furthermore, routine data backups and proactive format migrations are necessary to mitigate digital obsolescence and long-term data loss. Cultural institutions, researchers, documentary photographers, and local residents can collaborate closely to build this archive, establishing an authoritative scholarly resource for urban historical studies and heritage conservation initiatives. Digitizing cultural memory does not replace the physical conservation of original records; rather, it reinforces their protection while sharing the enduring stories of Old Sana’a with the world.

Authentic Sanaani Mode Listen & Explore
Tales of the Markets and Alleys: The Memory of Sana’a Narrated by Its Elders Historical Narrative

Tales of the Markets and Alleys: The Memory of Sana’a Narrated by Its Elders

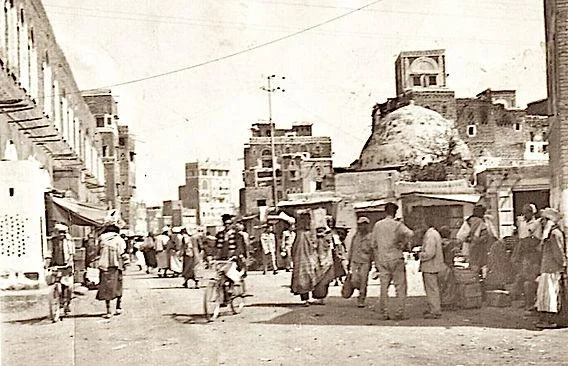
Behind the weathered façades and the wooden gates of Old Sana’a's traditional souks lie narratives that cannot be found on maps or in books alone—stories of merchants and master craftsmen, seasonal trade cycles, lifelong neighborly bonds forged across winding alleys, and community gatherings that united the historic quarters (harat) across generations. Elderly residents are the custodians of a vital share of this intangible heritage. They hold vivid recollections of long-forgotten storefronts, specialized craft guilds, shifting market dynamics, and the traditional idioms and proverbs that once flavored daily speech. Oral history, however, requires disciplined methodological documentation. Interviews should ideally be recorded with prior informed consent, attributing the narrator by name where permitted, and noting the precise date and location of the session. Whenever feasible, oral accounts should be cross-referenced with primary archival sources, carefully distinguishing between direct eyewitness experiences and hearsay passed down from parents and grandparents. Archival photographs serve as powerful elicitation tools in this process. Showing a historic photograph of a souk or a neighborhood alleyway to a longtime resident often unlocks specific names, forgotten events, and spatial details that might not otherwise surface. Documenting these narratives preserves a vital dimension of Old Sana’a’s intangible cultural heritage, offering younger generations the chance to experience the city's past directly through the authentic voices of its people. When we listen to our elders, we do not merely hear fleeting tales; we grant the living memory of the city a renewed lease on life.

Authentic Sanaani Mode Listen & Explore
The Manuscripts of Old Sana’a: Folios Preserving a Tradition of Scholarship and Civilization Historical Narrative

The Manuscripts of Old Sana’a: Folios Preserving a Tradition of Scholarship and Civilization

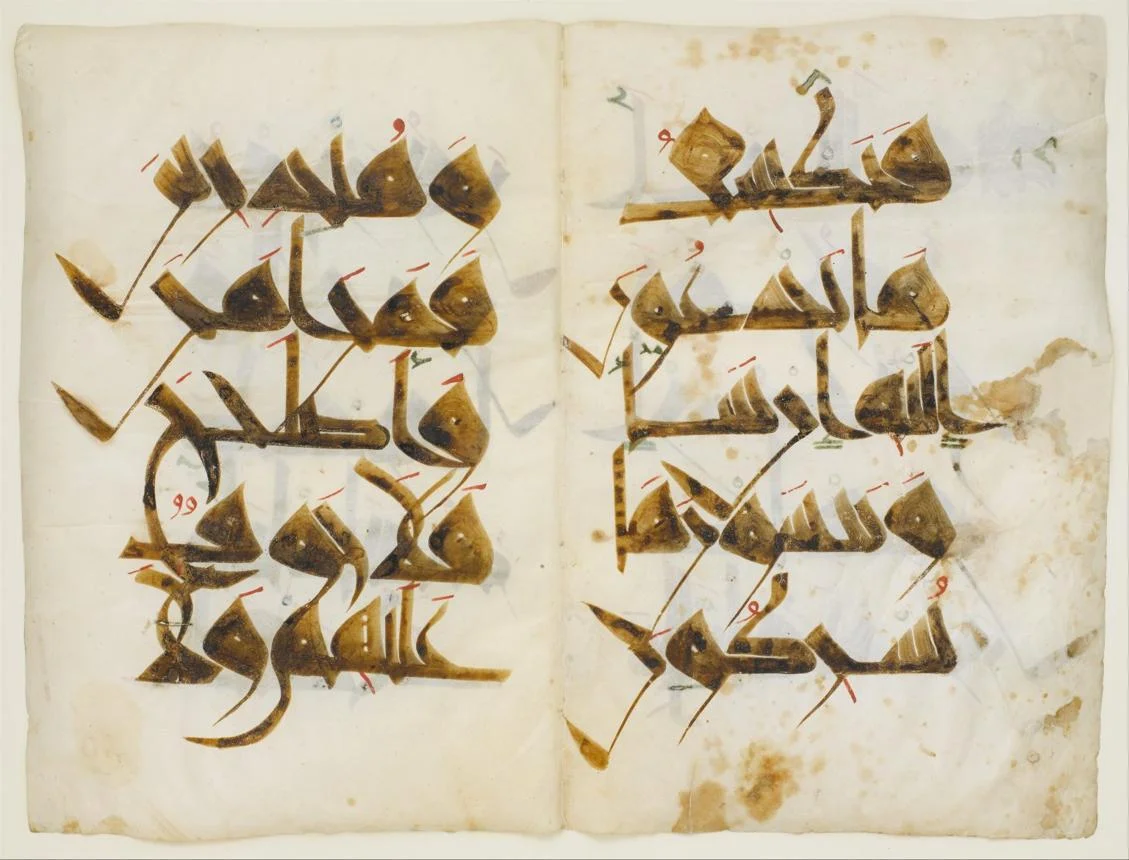
Alongside its storied residential towers and historic marketplaces, Old Sana’a shelters a profound written heritage that illuminates its distinguished intellectual, theological, and cultural legacy. Historic manuscripts are far more than aged leaves of paper; they are indispensable primary sources for tracing the evolution of scholarship, Arabic linguistics, Islamic jurisprudence (fiqh), scribal arts, and calligraphy in Yemen. The Great Mosque of Sana’a (al-Jami' al-Kabir) stands as one of the most prominent repositories in this manuscript tradition. The discovery within its roof cavities of an extensive cache of early parchment leaves and monumental Qur’anic fragments has provided groundbreaking material for studying the history of the written transmission of the Qur’an, codicology, and early book production. UNESCO archival records and specialized conservation reports have consistently emphasized the urgency of conserving and cataloging these collections as an integral part of the city’s world heritage. Ancient folios require exacting preventive care: ambient humidity, temperature fluctuations, inadequate storage conditions, and non-specialist handling pose severe risks of irreversible structural decay and loss of textual content. Digital imaging, detailed codicological cataloging, and systematic recording of dating, provenance, and physical condition are critical steps. They ensure the preservation of intellectual content and provide open access to international scholarship without exposing delicate originals to physical wear. Safeguarding Old Sana’a’s manuscripts preserves centuries of cumulative written scholarship, bearing witness to the city’s historic prominence as an enduring beacon of learning and culture. Every manuscript protected today holds knowledge that would be irreplaceable if lost tomorrow.

Authentic Sanaani Mode Listen & Explore
Proper Methods for Using Qadad and Traditional Materials

Authentic Restoration Guidelines

All Content
Roof restorRoof Restoration and Rainwater Drainage: Prevention Protects Old Sana’a’s Historic Homesation and rainwater drainage: Preventive measures protect the historic homes of Old Sana'a

Roof restorRoof Restoration and Rainwater Drainage: Prevention Protects Old Sana’a’s Historic Homesation and rainwater drainage: Preventive measures protect the historic homes of Old Sana'a

Water is among the primary factors accelerating the deterioration of historic buildings when it seeps through roofs or pools around the bases of walls. Old Sana’a has experienced significant damage caused by heavy rains and flash floods, highlighting the vital importance of preventive measures and continuous maintenance to protect heritage dwellings. Roofs and drainage outlets should be inspected periodically, particularly before and after the rainy season. This includes checking for cracks, water pooling, clogged drains, and signs of dampness across walls and ceilings. Key measures include: Safely clearing blockages from drainage pathways. Repairing leak points using materials compatible with the building’s fabric. Inspecting roofs, parapets, and wall-junction zones. Monitoring for damp patches, peeling paint, or crumbling plaster. Consulting a conservation architect or historic buildings specialist if wide cracks or structural weaknesses appear. Dampness must never be addressed merely by concealing stains under fresh paint. The root source of water ingress must be identified and treated first, while strictly avoiding modern additions that compromise the traditional walls' breathability and natural moisture regulation. Preventive maintenance is far more cost-effective than repairing major structural failures; it remains the most critical safeguard for preserving historic homes for generations to come.

Preserving Sana'ani Facades: Maintenance of Qamariyat (Stained-Glass Windows) and Stucco Decorations

Preserving Sana'ani Facades: Maintenance of Qamariyat (Stained-Glass Windows) and Stucco Decorations

Ornate Facades are among the most defining features of Old Sana’a, seamlessly harmonizing white gypsum plaster relief, wooden framework, vibrant stained-glass qamariyah (fanlights), and intricate geometric patterns. These elements bestow each residence with its distinct architectural identity; preserving them is central to safeguarding the city's built heritage. Façade maintenance begins with a meticulous assessment to identify cracks, detached plaster, or damaged woodwork and glass, accompanied by thorough photographic documentation prior to any intervention. Key guidelines include: Refraining from scraping away historic reliefs or replacing them with modern, superficial replicas. Repairing damaged sections in situ rather than stripping entire façades. Using materials compatible with traditional gypsum plaster, following technical evaluation. Treating underlying causes of decay—such as water leaks or rising damp—before cosmetic surface work. Cataloging original elements and salvaging reusable components. Harsh chemical cleaners and abrasive tools must be avoided without specialist guidance, as they can cause irreversible loss of fine craft details. Qamariyah windows and plaster moldings are not mere ornamentation; they are enduring testaments to master craftsmanship and the spirit of place. Protecting them is a responsibility demanding precision, patience, and profound respect for the original work.

Earth, Baked Brick, and Gypsum: Selecting the Right Materials for Historic Restoration

Earth, Baked Brick, and Gypsum: Selecting the Right Materials for Historic Restoration

The authenticity of Sana’ani architecture is rooted in traditional materials refined through centuries of local building knowledge. Rammed earth and mud brick form key wall sections, burnt brick (yajur) defines upper elevations and façades, stone anchors lower foundations, and white gypsum (juss) highlights decorative bands and window surrounds. When restoring a historic building, choosing a material simply because it is strong or readily available is not enough; it must be fully compatible with the existing fabric in terms of physical properties and structural behavior. Introducing an unsuitable cementitious mortar, for example, alters the wall’s moisture permeability and invariably triggers deterioration in adjacent historic materials. Key guidelines include: Analyzing and identifying original materials before commencing work. Engaging master craftsmen experienced in traditional construction techniques. Testing repair mixes on a small, discreet test patch prior to broader application. Avoiding the removal of sound historic fabric simply due to surface weathering or color variation. Specialized international charters for historic conservation emphasize rigorous planning, careful material selection, and rigorous quality control during execution. The optimal material is not necessarily the newest or the strongest, but the one most compatible with the historic building and its functional needs.

Authentic Restoration in Old Sana’a: Preserving Architectural Spirit

Authentic Restoration in Old Sana’a: Preserving Architectural Spirit

Old Sana’a is distinguished by a singular architectural vernacular that integrates earth, burnt brick, and stone, embellished with geometric brickwork, refined plasterwork, and radiant stained-glass qamariyah windows. These features transcend mere aesthetic details; they form the core of a living historic identity worthy of meticulous conservation. Authentic restoration begins with deeply understanding the structure before intervening: recording baseline conditions, mapping decay patterns, and recognizing original construction methods and materials. Interventions should follow the principle of minimal intervention, conserving and repairing historic fabric wherever possible. Common pitfalls include altering façade proportions, introducing incompatible modern materials, or stripping aged historic patina under the pretext of modernization. Such practices compromise architectural authenticity and frequently introduce severe secondary technical failures. Successful restoration does not seek to make a historic building appear brand new; it safeguards its cultural significance and structural integrity for the future. Consequently, restoration works should always be carried out under specialized supervision and in close coordination with relevant heritage conservation authorities.