
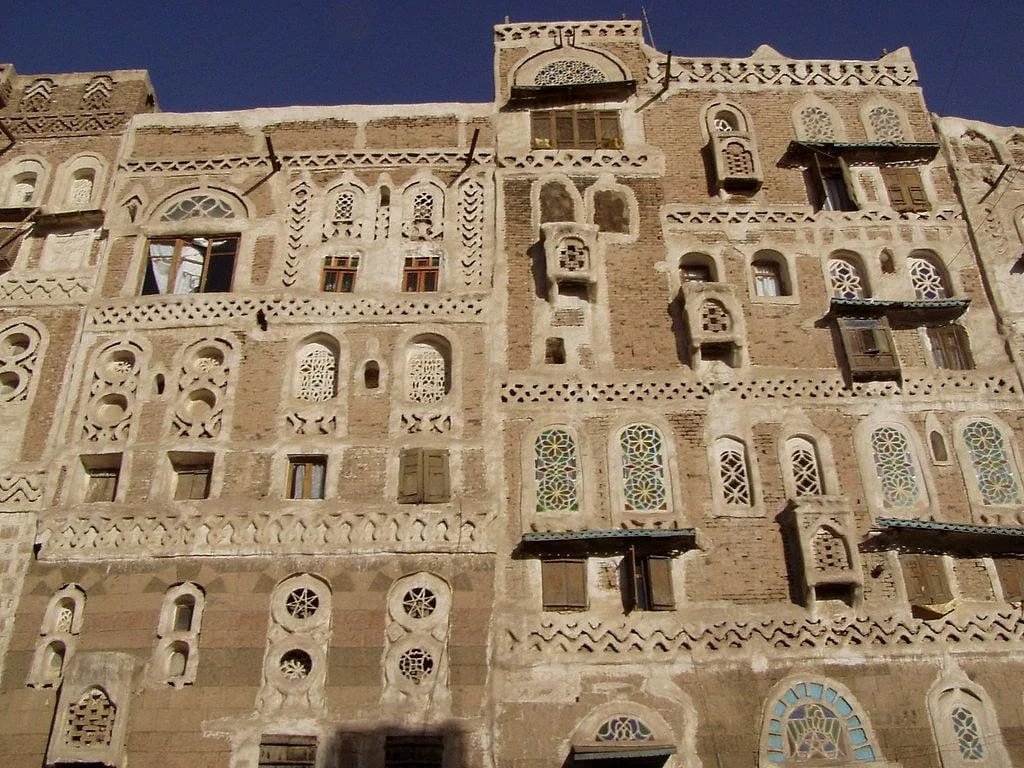
Dar Al-Dhahab, located in the Al-Flaihi quarter, represents one of the finest embodiments of multi-story Sanaani residential architecture. The structure showcases indigenous master-builders’ genius in combining heavy, moisture-resistant black basalt stone at the foundational lower levels with lighter, hand-fired clay bricks (Yajoor) in upper stories.
Upper reception rooms (Mafraj) feature tiered openings crowned with translucent stucco Qamariayt, harmonizing natural thermal comfort and filtered light throughout all seasons.