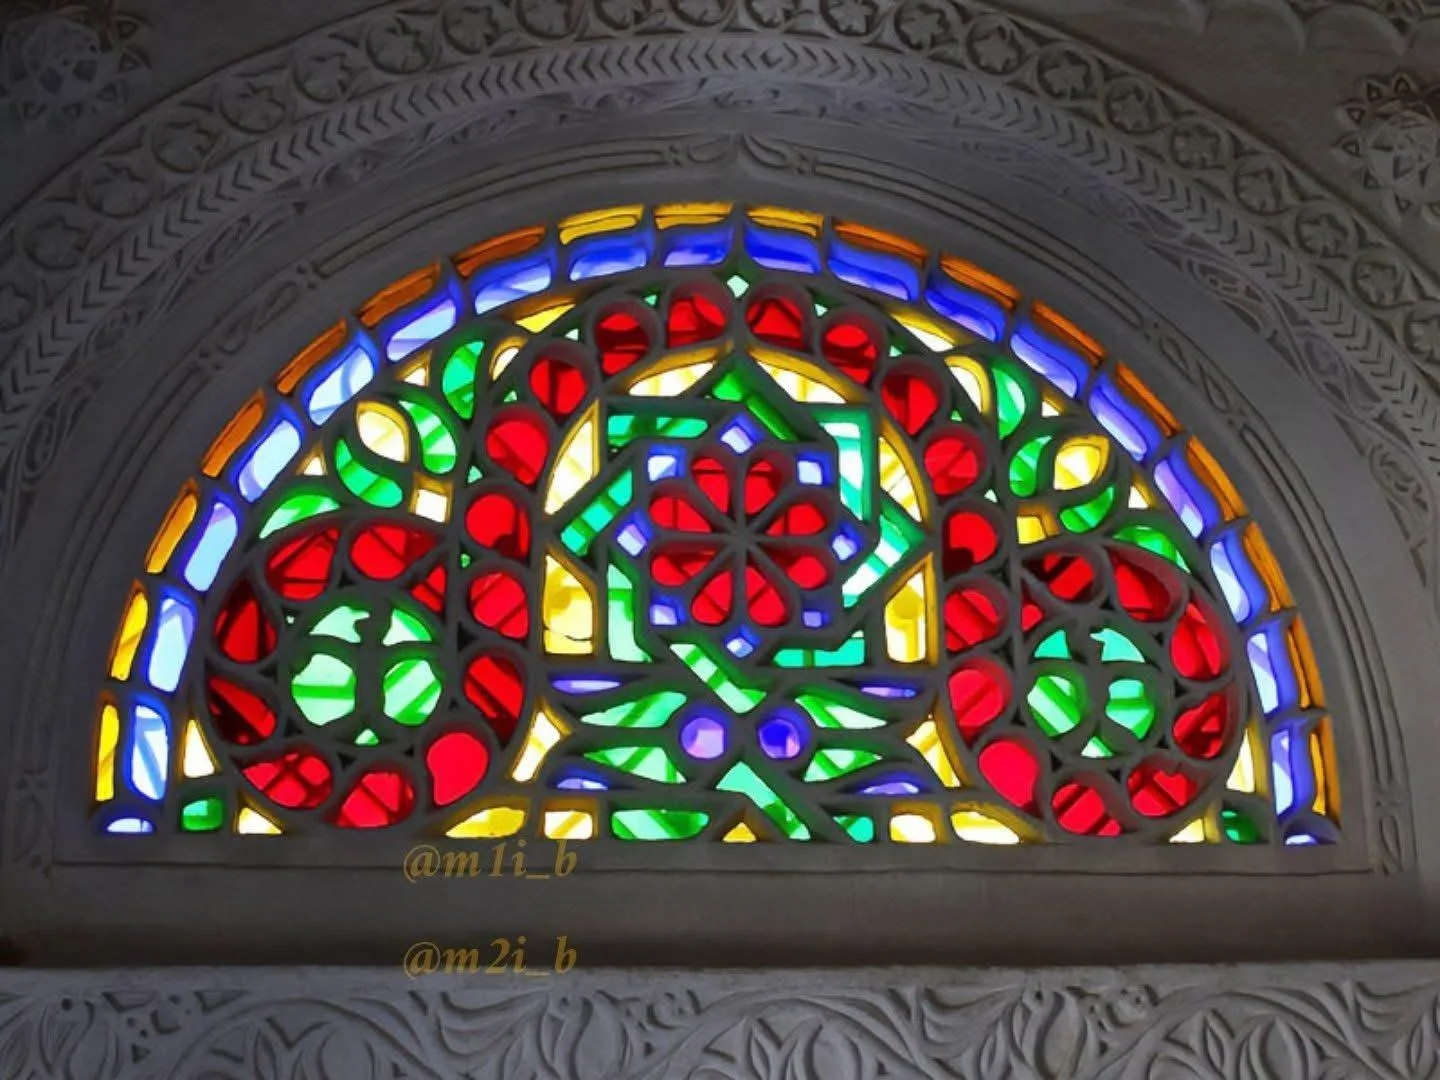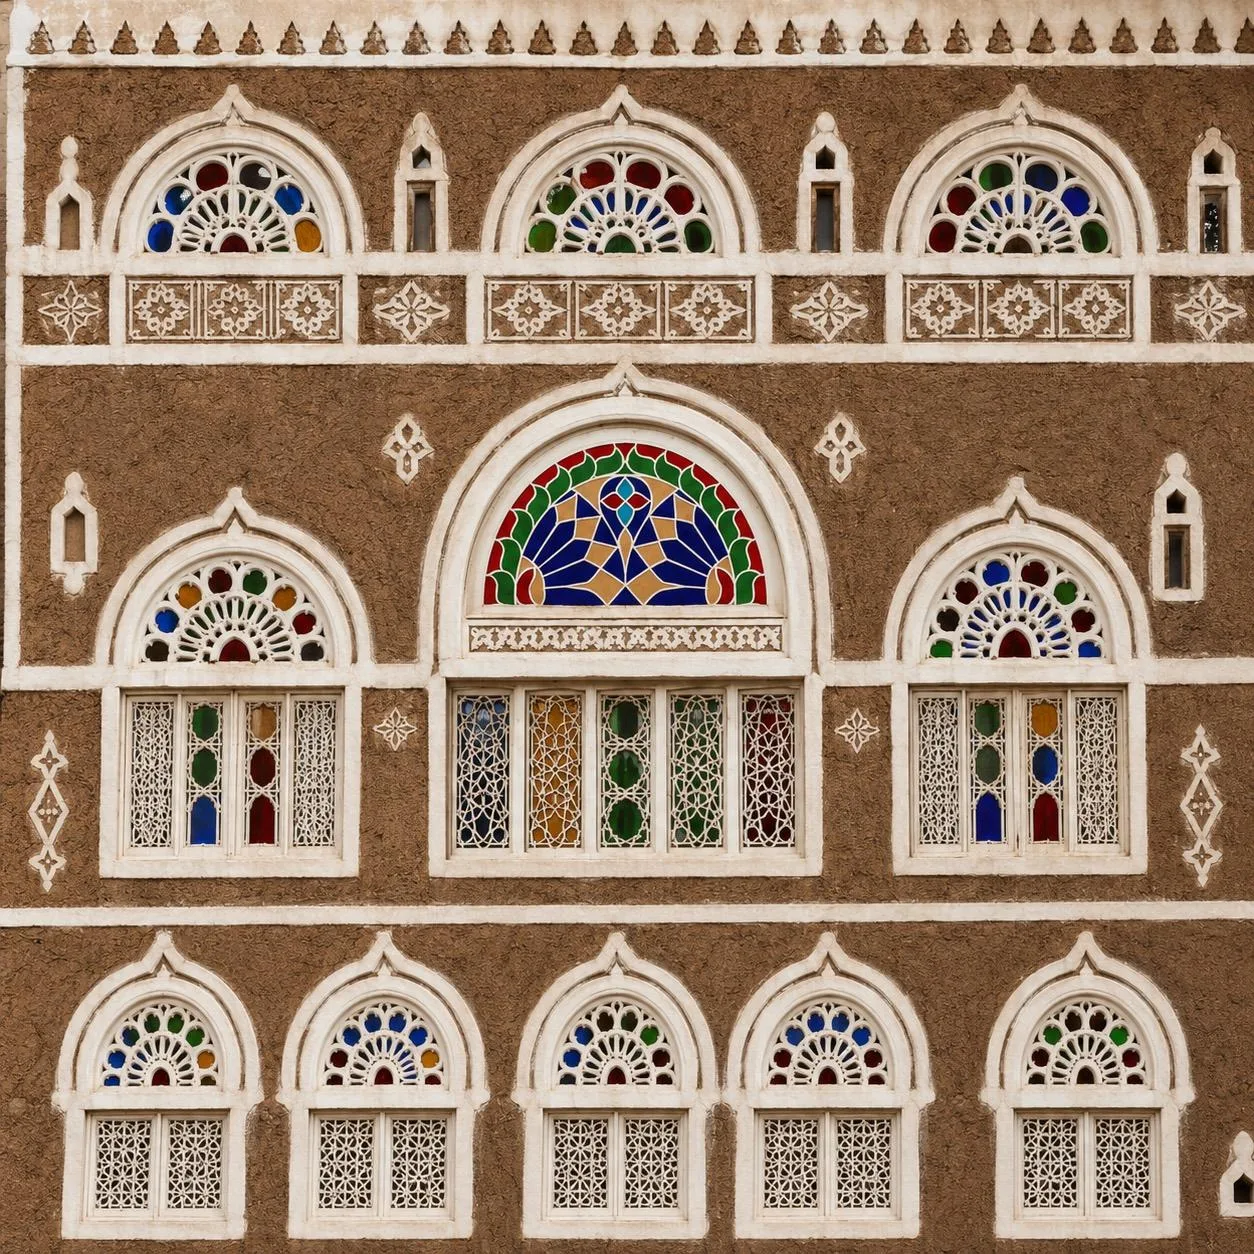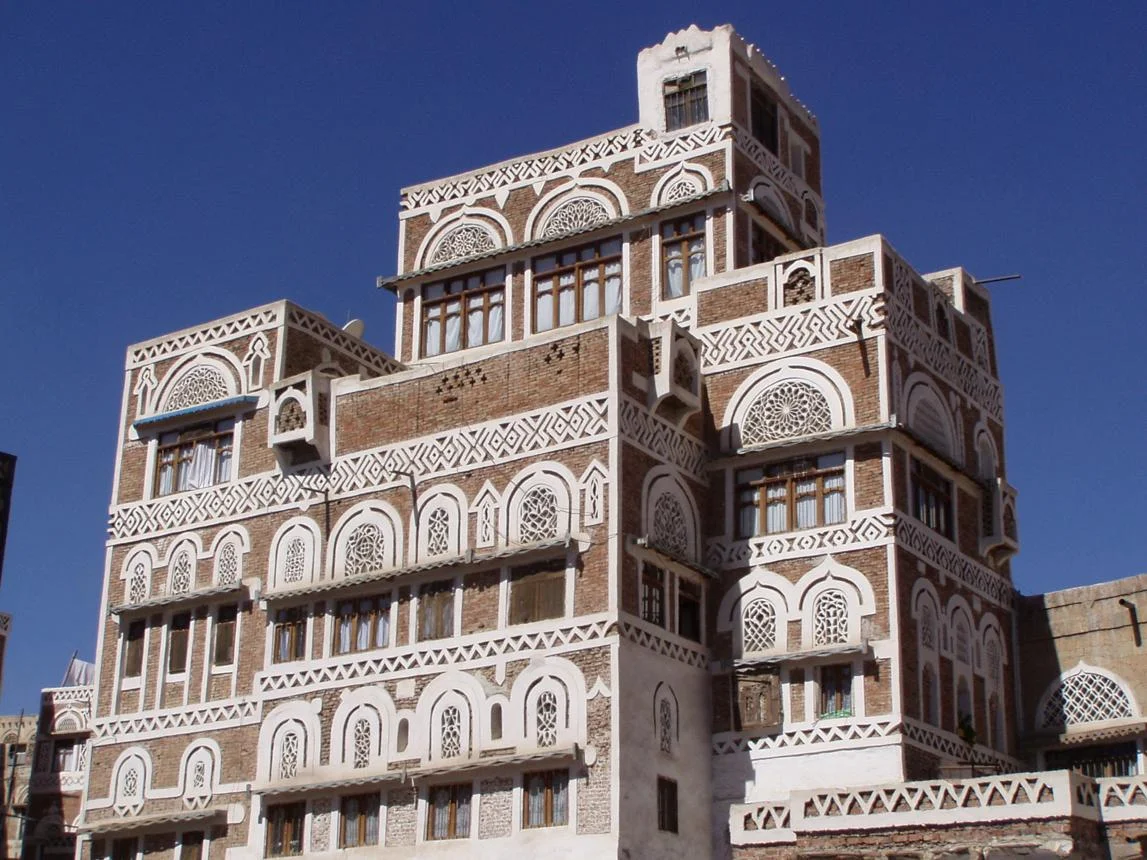
Gazing at a traditional tower-house in Old Sana’a, the eye is often drawn first to the radiant hues of the stained-glass qamariyah, before traveling along the delicate white gypsum fretwork framing it, and finally taking in how both elements blend seamlessly with the warm burnt brick, wooden shutters, and structural lines of the façade.
This harmony is no accident. It stems from a refined architectural vision that orchestrates light, color, geometry, and vernacular materials to endow the Sana’ani home with its unmistakable visual identity.
The qamariyah infuses the elevation with luminous color; the gypsum tracery defines borders and sharpens details; and the burnt brick provides warmth, structural rhythm, and grounding balance. From this deliberate integration emerges one of the most celebrated architectural landscapes of Old Sana’a.
Qamariyah and Gypsum: Two Complementary Elements The qamariyah serves both a decorative and functional purpose within the building: it filters daylight into the interior through a wash of color, while the surrounding gypsum relief delineates its contours, accents its geometry, and provides a balanced ornamental frame.
This synergy is most striking in arched window openings, where the curve of the masonry arch aligns with the glazed composition, and the white gypsum bands guide the eye through the subtleties of the design.
In some compositions, the geometric motifs inside the fanlight are mirrored across the outer gypsum border, creating a continuous dialogue between glass and plaster. In others, the aesthetic relies on counterpoint: a jewel-toned, polychromatic window framed by quiet, minimalist white plasterwork.
This versatility enriches traditional façades with varied visual depth without succumbing to excessive ornamentation.
How Light Shapes the Beauty of the Qamariyah The visual character of the qamariyah shifts continually with the passage of the sun. As rays pierce the stained glass, vivid chromatic reflections wash across interior surfaces, shifting in intensity, hue, and angle throughout the day.
Certain colors glow brightly at specific hours, only to soften as the sun moves across the sky. Thus, the qamariyah is never a static elevation element; it is an active visual experience animated by natural light.
Studies on Yemeni vernacular architecture highlight how qamariyah windows—set within intricate gypsum lattices—illuminate reception halls (diwans and mafraj chambers) with vibrant chromatic effects, all while maintaining domestic privacy through the careful placement and density of their openings.
Meanwhile, the white exterior gypsum frames delineate the window contours and sharpen the visual contrast between the luminous glass and the earthy, reddish-brown tones of the surrounding burnt brick.
It is a dynamic interplay of solid material, translucent color, and shifting light—yielding a visual presence that changes from moment to moment.
Brick, Gypsum, and Glass: The Sana’ani Aesthetic Triad The beauty of qamariyah windows and gypsum relief work cannot be understood in isolation from the rest of the façade materials, most notably the burnt brick (yajur).
The terracotta tone of the brick provides a warm, earthy backdrop; the white gypsum reliefs carve out crisp, defining contours; and the jewel tones of the qamariyah punctuate the elevation with luminous focal points.
UNESCO notes that this synthesis of rammed earth, fired brick, geometric masonry friezes, and white gypsum detailing constitutes the defining hallmark of Old Sana’a’s urban landscape.
The mastery lies not merely in the materials themselves, but in their spatial proportioning. The equilibrium between decorated zones and plain brick surfaces, solid walls and openings, and warm earth tones and cool whites gives the façade rich visual interest while maintaining strict compositional harmony.
This balance explains the timeless distinction of the Sana’ani home: its components operate not as fragmented decorations, but as a unified architectural canvas.
Façades that Narrate Cultural Identity The elevations of Old Sana’a are far more than exterior walls; they are tangible records of the city’s architectural evolution. They reflect vernacular building wisdom, localized material practices, and aesthetic values honed across centuries by master builders, craftsmen, and residents.
As qamariyah windows, arches, and gypsum bands recur across adjoining homes, they generate a rhythmic visual cadence that ties the streetscape together, giving each alleyway its unique sense of place.
Yet this visual continuity never translates into rigid uniformity. Variations in window proportions, relief motifs, fanlight geometries, and decorative density lend every home an individual character.
This underscores the necessity of treating every historic building as an authentic architectural work with its own specific integrity, rather than a generic template to be reproduced without study.
Threats to Architectural Harmony This historic balance is undermined when authentic stained glass is replaced with modern aluminum or plain glass windows, when plaster carvings are obscured, when non-breathable synthetic paints are applied, or when haphazard modifications distort the proportions and placement of original openings.
Deferred maintenance also causes gypsum work to crack, spall, and detach, while deteriorated glazing putty and frames risk losing the original glass panels altogether.
Traditional crafts face parallel pressures: the rising costs of specialized handwork, the scarcity of compatible raw materials, and the dwindling transmission of traditional apprenticeships. These vulnerabilities are especially critical in a World Heritage city navigating rapid socioeconomic transformations that test the authenticity of its urban fabric.
Consequently, façade preservation cannot succeed by restoring a single element in isolation; it demands a holistic conservation approach that simultaneously addresses the qamariyah, the gypsum, the brickwork, and the wooden carpentry as an interdependent system.
Protecting the Splendor of Sana’ani Façades Safeguarding this heritage requires practical, coordinated interventions:
- Façade Documentation: Systematically photographing elevations, recording precise dimensions, and cataloging relief patterns and glazing configurations before executing any repairs.
- Conserving Original Fabric: Repairing compromised qamariyah windows and gypsum ornamentation using traditional methods and compatible raw materials.
- Halting Ad-Hoc Alterations: Prohibiting the removal or replacement of original architectural details without specialized heritage impact assessments.
- Supporting Master Artisans: Sustaining the crafts of qamariyah fabrication and traditional gypsum carving through vocational apprenticeships and technical training.
- Fostering Community Awareness: Educating building owners, local residents, and visitors on the architectural and historical value of these exterior details in anchoring the city's visual identity.
Documentation efforts should go beyond aesthetic photography to include material compositions, execution techniques, and structural condition reports, creating an actionable baseline for future restoration work.
Conclusion: Where Light and Form Forge an Urban IdentityQamariyah windows and gypsum moldings are far more than decorative surface treatments; they embody traditional architecture's genius in elevating daily structural needs into a complete aesthetic experience.
The qamariyah transforms raw sunlight into color; the gypsum carving turns a simple opening into an artistic frame; and the burnt brick ties the structure to the earth and the warmth of local building materials. Together, they shape elevations that capture the essence of Old Sana’a—a testament to craft traditions that deserve vigilant protection.
Preserving this architectural harmony honors a central chapter of Yemen’s cultural memory. In Old Sana’a, a façade tells far more than the story of an individual home; it tells the story of a civilization that sculpted its identity from light, gypsum, and earth, leaving behind a living heritage that must endure.