In Old Sana’a, sunlight does not merely enter homes through ordinary windows; it filters through stained-glass compositions that cast luminous mosaics across interior walls, endowing spaces with an atmosphere unlike any other. These are Yemeni qamariyah windows: defining visual hallmarks of vernacular architecture and a living craft where manual skill converges with aesthetic sensibility and cultural memory.
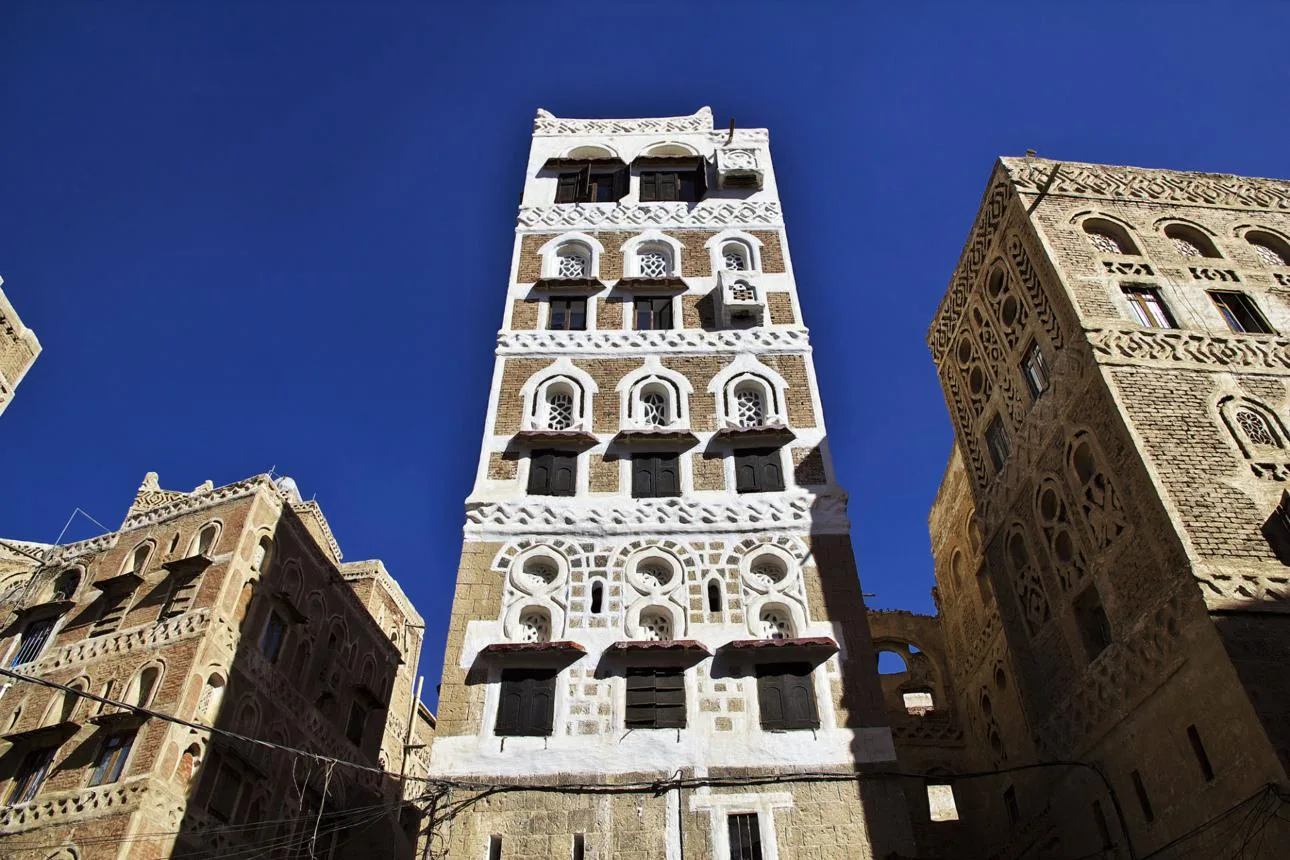
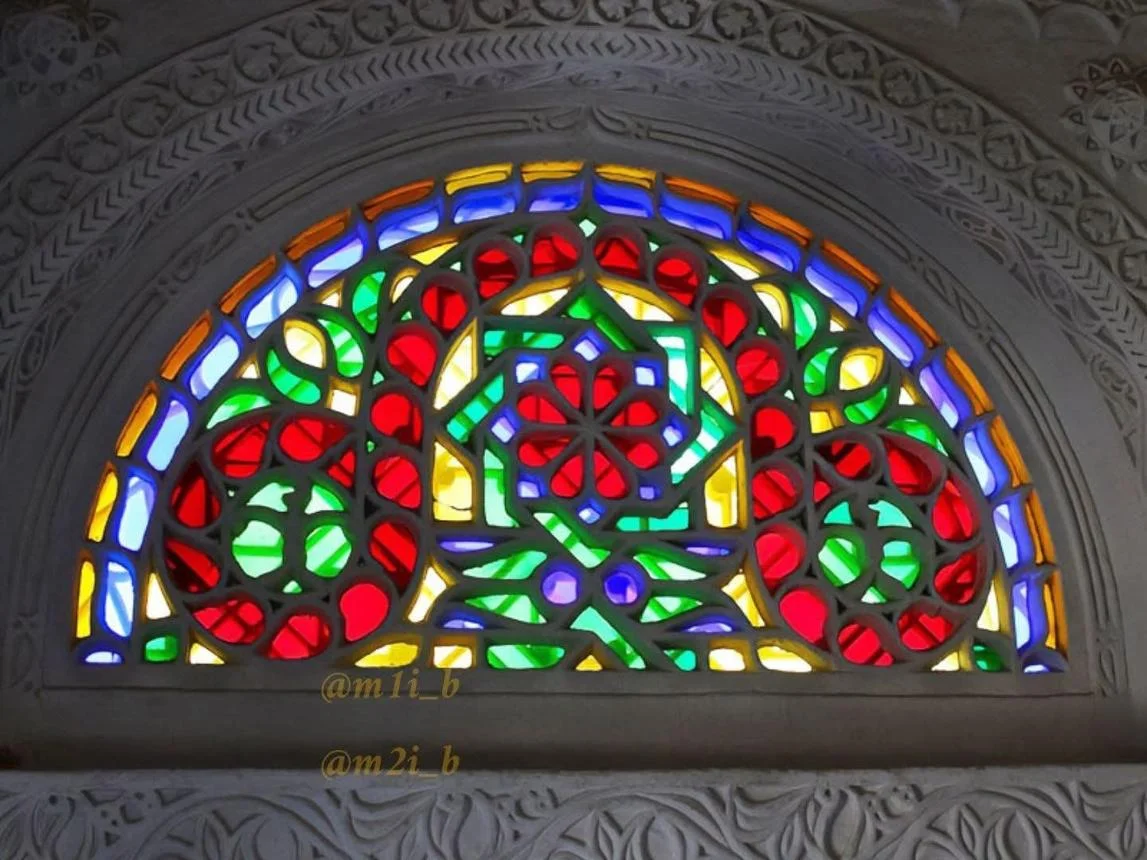
Observing the elevations of Sana’ani tower-houses, one is immediately drawn to these delicate arched and geometric windows. Their vibrant panes of cobalt blue, emerald green, ruby red, and amber yellow—set within crisp white gypsum frames—contrast gracefully with the earthy tones of baked brick and mud. Indoors, daylight passing through them transforms into shifting chromatic reflections, bathing reception halls (diwans and mafraj chambers) in a warm, welcoming glow.
What Is a Qamariyah, and Whence Does It Derive Its Name?
The qamariyah is an architectural fenestration unit typically set above lower wooden shuttered casements. It assumes circular, semicircular, or pointed arched profiles depending on the building's structural tier and design. Its name derives from the Arabic word for the moon (al-qamar), evoking associations with luminescence, soft celestial light, and translucent clarity. Today, it stands as one of the most prominent expressions of Yemen's traditional built heritage.
Qamariyah windows did not always feature the vibrant stained glass known today. In earlier architectural iterations, thin slabs of translucent alabaster (miqsh) or finely sliced marble were embedded to filter soft daylight into domestic interiors while maintaining insulation. As glass manufacturing developed and colored panes became accessible along historical trade routes, artisans adopted gypsum plaster to shape intricate lattices, mold ornamental frames, and secure the delicate glass segments.
The qamariyah thus evolved from a purely functional masonry aperture into a rich architectural canvas uniting light, color, and geometric discipline.
Beauty in the Service of Function
The value of the qamariyah goes far beyond exterior ornament; it fulfills integrated architectural and living requirements:
- Natural Daylighting: Illuminating deep interior chambers and upper salons even when the lower timber shutters remain closed against wind, dust, or glare.
- Privacy Preservation: Ensuring domestic privacy by restricting direct sightlines into the home from narrow public streets below, facilitated by elevation height and dense tracery.
- Dynamic Interior Aesthetics: Projecting shifting color spectra across whitewashed plaster walls, continually renewing the visual experience throughout the day.
- Façade Articulation: Providing a focal point that punctuates multi-story elevations, working in harmony with burnt brickwork, gypsum friezes, and wooden joinery.
The genius of vernacular architecture lies in this synthesis of daily functional utility and artisanal craftsmanship: ornament was never an arbitrary additive, but an organic part of the building's structural identity.
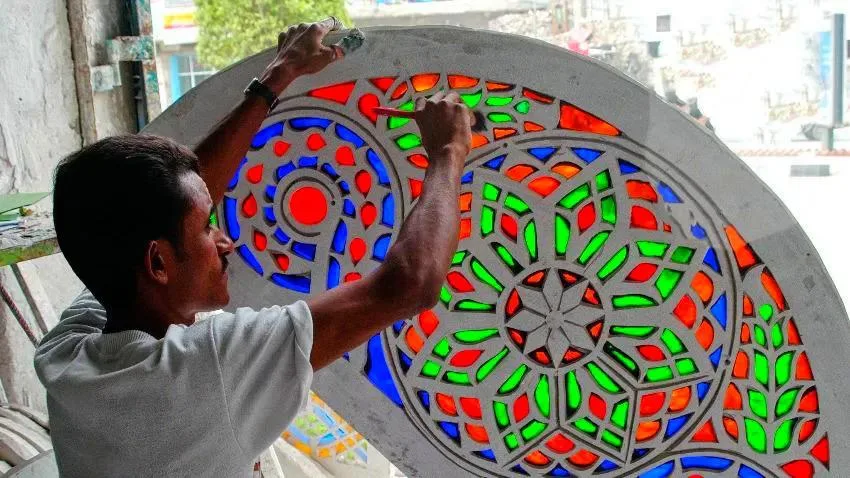
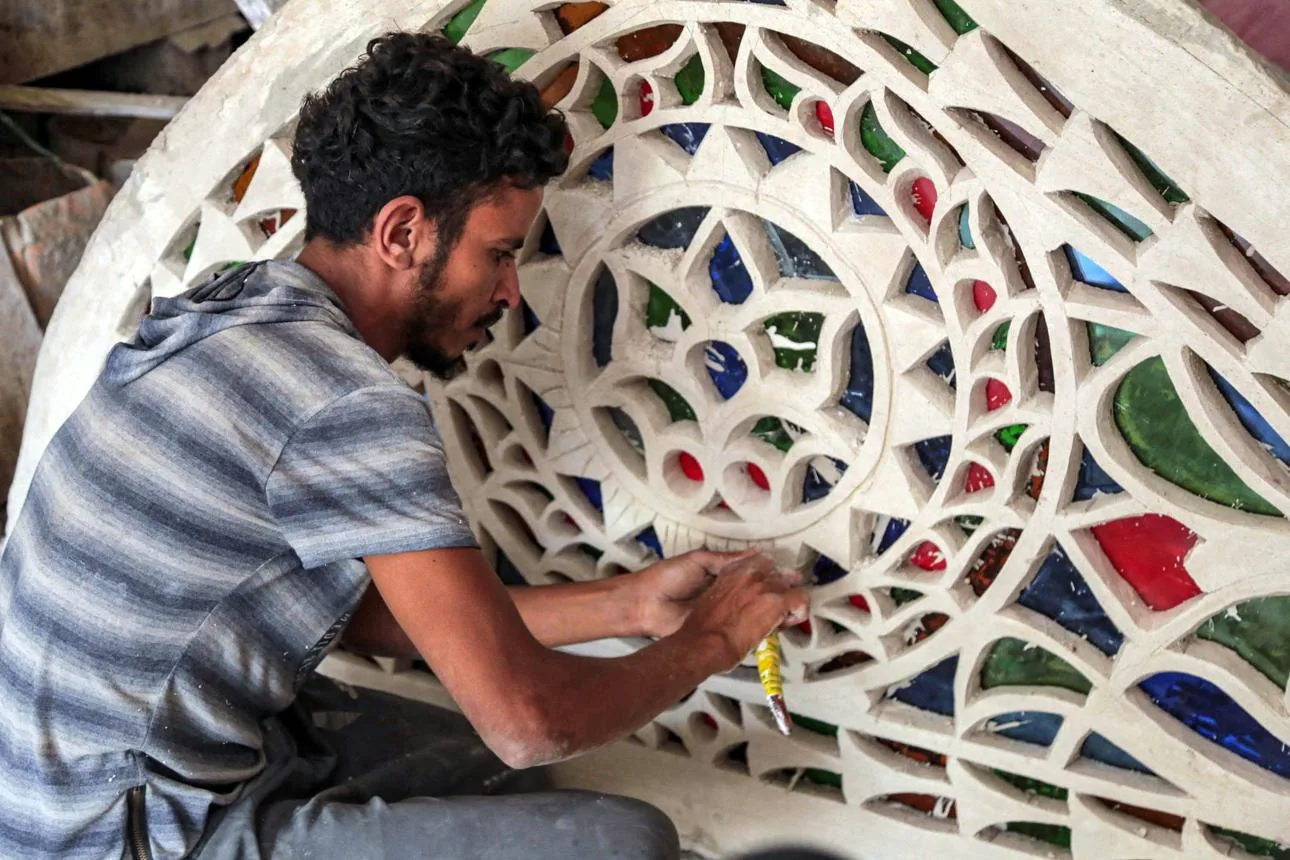
Crafting a qamariyah demands precision, technical patience, and deep material knowledge. The master craftsman (usta) begins by drafting the geometric or curvilinear layout and preparing a fresh slab of quick-setting slaked gypsum (juss). While the plaster remains workable, the artisan carves out intricate openwork fretwork and bevels the inner channels intended to hold the glass.
Colored glass sheets are then hand-cut to match each individual opening and embedded into the reverse side of the gypsum frame, secured firmly with fresh plaster mortar. Patterns span symmetrical floral motifs, interlocking stars, and complex polyhedral geometries anchored around central rosettes.
The structural durability of a qamariyah depends not merely on decorative draughtsmanship, but on precise tolerances, frame thickness, proper glass seating, and the physical compatibility of the gypsum mix with local climatic conditions. It is a craft that blends artistic intuition with practical masonry knowledge, requiring continuous intergenerational transmission so it remains a living craft rather than a museum artifact.
The Qamariyah in the Identity of Old Sana’a
Old Sana’a is distinguished by a dense urban fabric of multi-story tower-houses adorned with fired brickwork, white gypsum relief friezes, and varied fenestration patterns. These collective features earned the city international acclaim, leading to its inscription on the UNESCO World Heritage List in 1986.
Within this urban landscape, the qamariyah holds an essential place. It mediates the boundary between public streetscapes and private domestic life, bestowing each home with an identifiable character. Furthermore, it exemplifies how Yemeni artisans adapted regional raw materials into responsive vernacular architecture. The qamariyah cannot simply be treated as an interchangeable pane of glass; it is a vital artistic and cultural component of the historic monument that houses it.
Threats Facing the Craft
The art of the qamariyah confronts multiple pressures: escalating costs of specialized handwork, the encroachment of modern alternatives such as aluminum-framed windows, and physical degradation of historic gypsum and glass caused by weathering or unguided repairs. Heritage documentation and media reports have repeatedly highlighted the economic and preservation crises threatening the continuity of qamariyah workshops across Yemen.
Safeguarding this heritage requires active support for traditional craftsmen, systematic documentation of historical fabrication methods, dedicated vocational apprenticeships for younger generations, and technical assistance to historic homeowners to help them repair original units rather than discard them. Cultural institutions and heritage organizations can support these efforts by organizing exhibitions, conducting specialized workshops, and producing educational media detailing the fabrication phases, thereby reinforcing public appreciation for the trade.
A qamariyah is not merely an ornamental aperture on an ancient façade; it is an enduring chapter of Yemeni architectural history shaped by centuries of accumulated manual skill. Within its colors daylight is transformed; within its tracery craftsmanship is revealed; and within its presence across Sana’ani elevations the identity of the historic city lives on. Preserving it ensures that light will continue to pass through these historic frames, carrying the colors of Yemen's living heritage from one generation to the next.